10 Small Bathroom Ideas You’ll Wish You Found Sooner
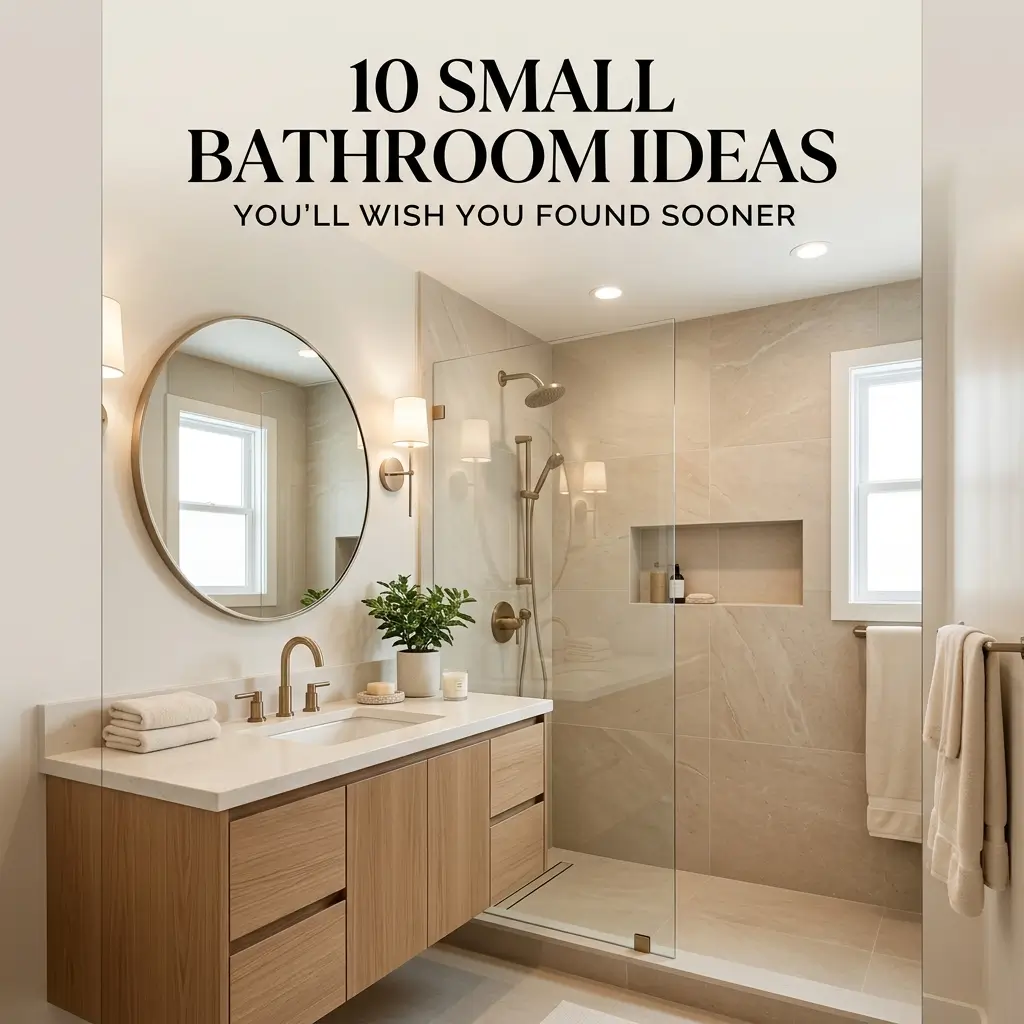
Small bathroom, big headache? Not necessarily. With the right layout, colors, storage tricks, and fixtures, even the tiniest bathroom can feel surprisingly spacious and stylish.
I’ve always found small bathrooms more interesting to decorate because every inch actually matters. You can’t simply throw in another cabinet and hope for the best. These 10 small bathroom ideas focus on practical changes that make your space look bigger, feel less cramped, and work much harder.
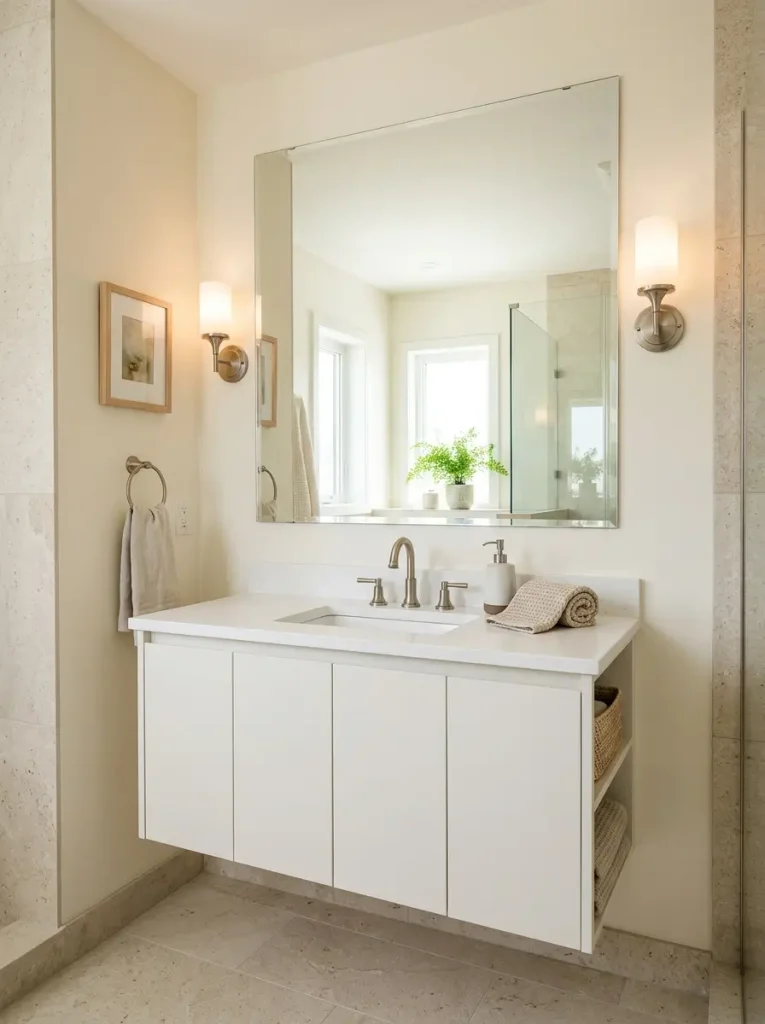
1. Use a Floating Vanity
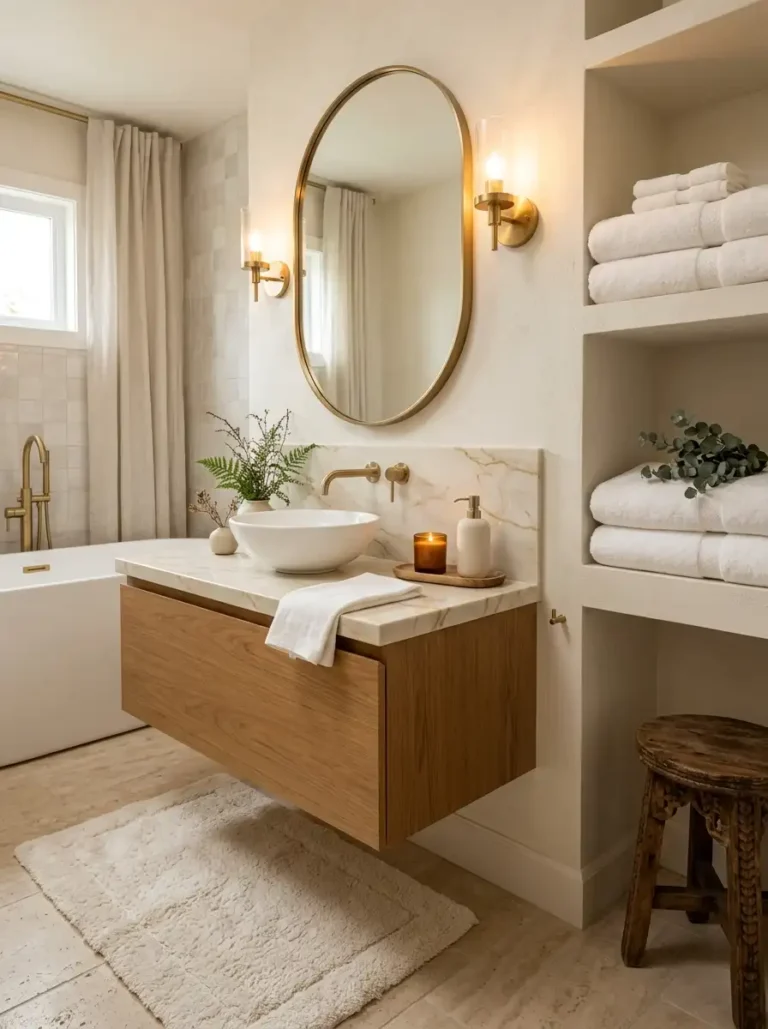
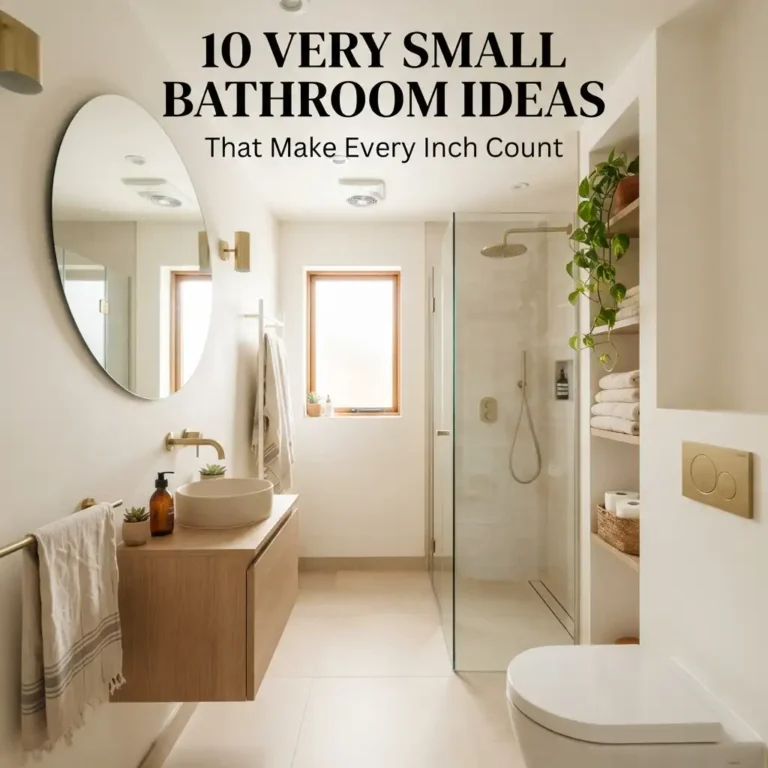
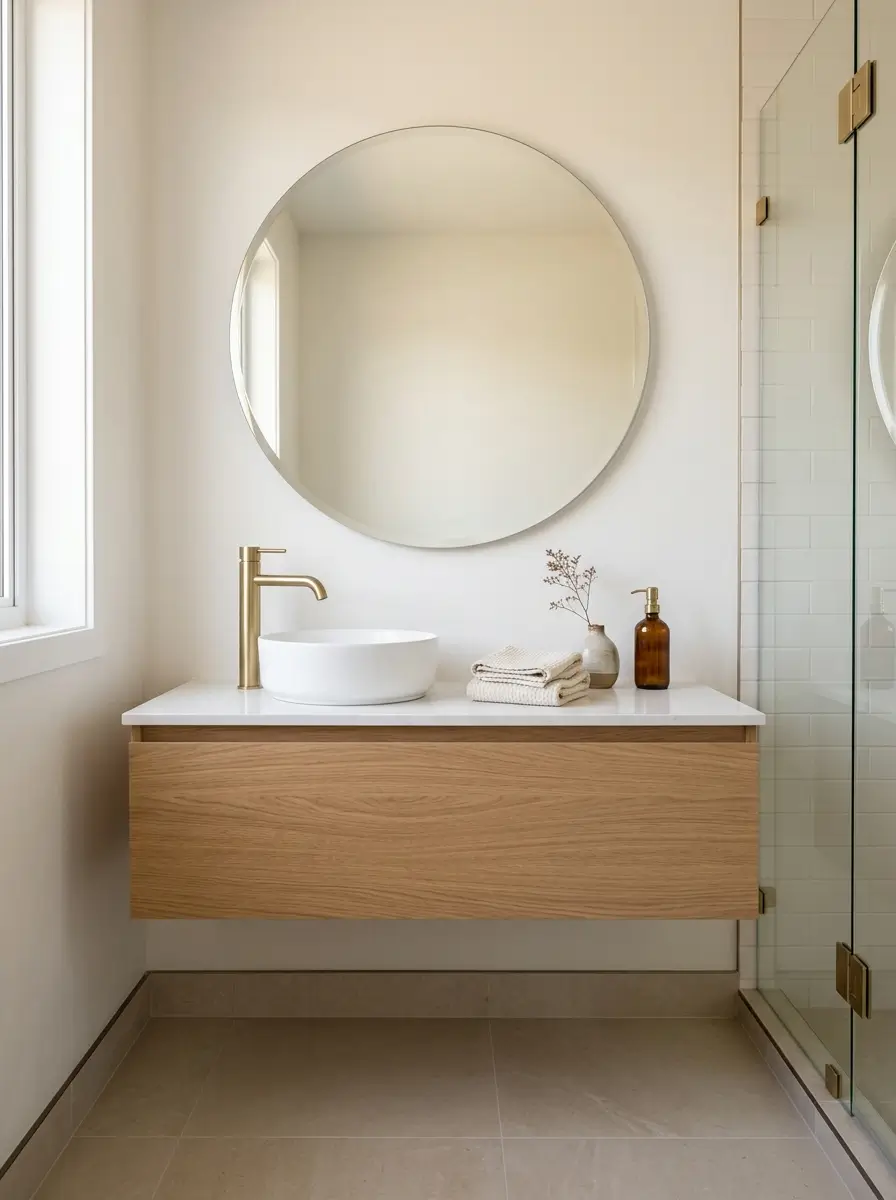
A floating vanity can instantly make a small bathroom feel more open. Because the cabinet sits above the floor, your eyes can see more of the flooring, which creates a stronger sense of space.
Choose a compact vanity with drawers instead of a bulky cabinet with doors. Drawers make everyday items easier to organize and prevent you from digging around in the back for that one bottle you somehow bought two years ago.
A wall-mounted vanity also makes cleaning easier because you can quickly sweep or mop underneath it. Pair it with a simple countertop and a wall-mounted faucet for an even cleaner appearance.
If your bathroom has a narrow footprint, choose a vanity with a shallow depth. You’ll gain valuable walking space without sacrificing essential storage.
2. Choose a Large Mirror
Never underestimate the power of a good mirror. A large mirror can reflect light and visually expand a small bathroom, making the room feel brighter and more open.
Instead of hanging a tiny decorative mirror above the sink, choose one that stretches close to the vanity edges. A frameless design can create an especially seamless appearance.
Mirrors work even harder when you place them opposite a window or light source. The reflection bounces light around the room and helps eliminate dark corners.
Want an extra touch of style? Try a rounded mirror above a rectangular vanity. The contrast adds personality without taking up additional floor space.
3. Install a Glass Shower Door
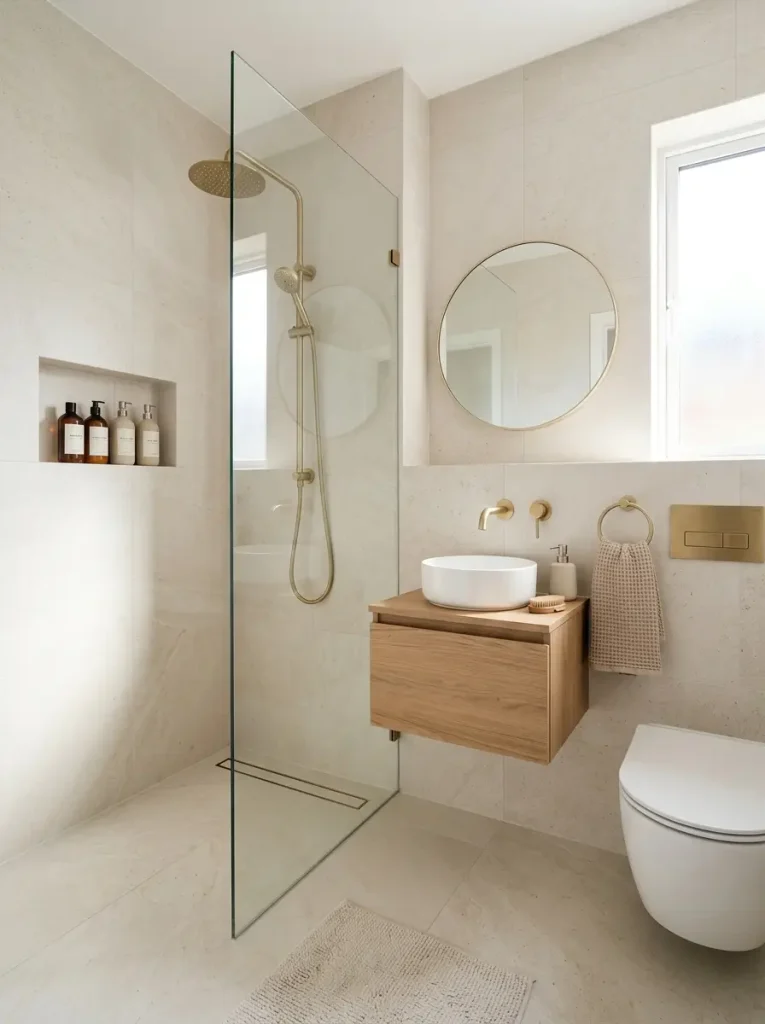
A bulky shower curtain can visually divide a small bathroom. A clear glass shower door creates a much more open sightline because you can see straight through the shower area.
Choose frameless or minimally framed glass if your budget allows. Clear glass creates one continuous visual space, which can make a compact bathroom appear significantly larger.
A sliding glass door can also save space compared with a hinged door. That small change can give you more room around the toilet, vanity, or entryway.
If privacy concerns you, consider textured or frosted glass. You’ll still gain some visual openness while keeping the shower area more private.
4. Extend the Same Tile Throughout
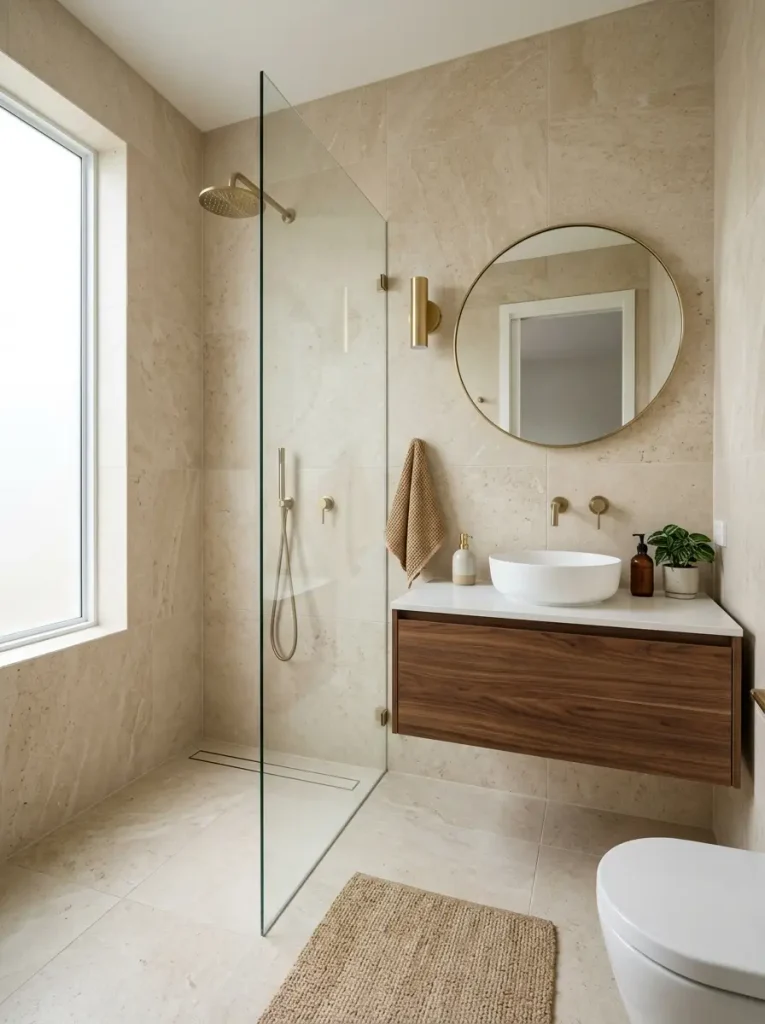
Using the same tile on the bathroom floor and shower walls can create a seamless look. The continuous pattern reduces visual interruptions and makes the room feel more cohesive.
Large-format tiles can work particularly well in small bathrooms because they create fewer grout lines. Fewer visible lines can make the space feel cleaner and less busy.
Choose a light neutral such as warm white, soft beige, pale gray, or creamy stone. You can add personality through towels, artwork, hardware, or a small accent area.
Just remember that tile size alone won’t magically enlarge the room. Your overall color palette and layout still matter.
5. Add Vertical Storage
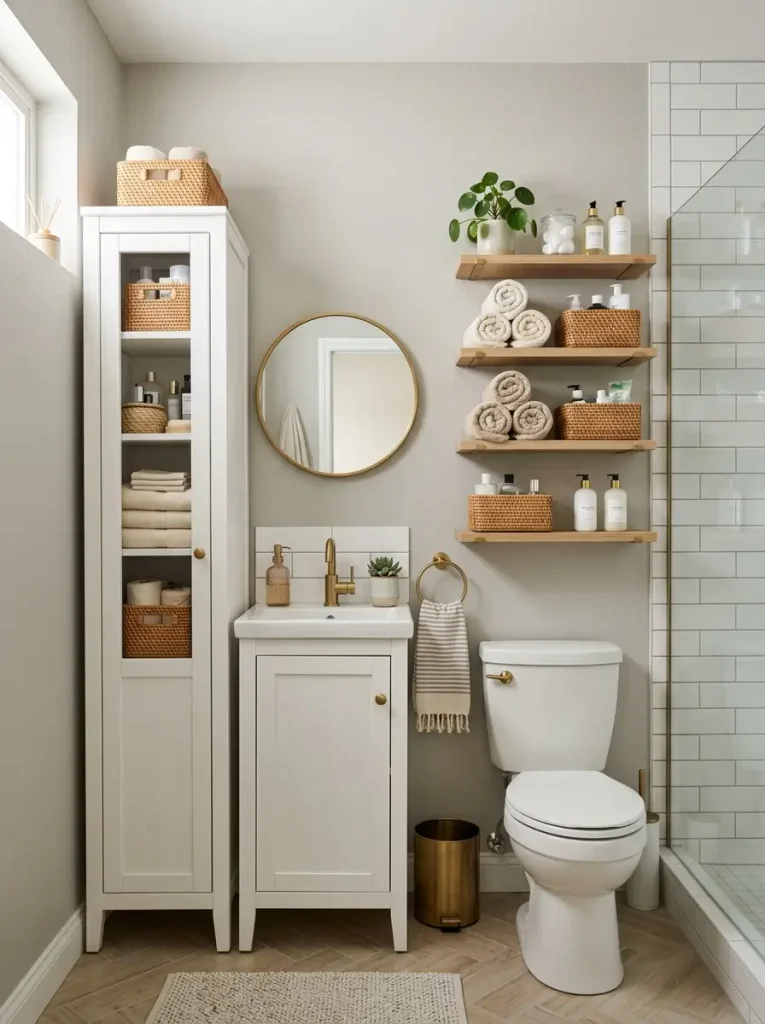
When floor space disappears quickly, look upward. Tall, narrow cabinets and wall-mounted shelves can use vertical space without crowding the bathroom.
Install shelves above the toilet or beside the vanity for towels, baskets, toiletries, and decorative pieces. Vertical storage keeps useful items within reach while preserving valuable floor area.
Use matching baskets or containers to prevent open shelving from looking cluttered. A few carefully chosen accessories can make the storage feel intentional rather than improvised.
I especially like slim ladder-style shelves for renters or anyone who doesn’t want a major renovation. They add storage without requiring a huge commitment.
6. Pick a Wall-Mounted Toilet
A wall-mounted toilet can create a sleek, modern appearance while helping a small bathroom feel less crowded. The tank sits inside the wall, which reduces the visual bulk around the toilet.
The extra floor visibility can make the bathroom feel more spacious. It also gives you more accessible floor area for cleaning.
This option usually requires more planning and installation work than a standard toilet. If you’re remodeling, however, it can make a meaningful difference in both appearance and layout.
Pair it with a floating vanity and large-format tile for a particularly streamlined look. The combination creates a clean visual flow from one wall to another.

7. Use Light, Warm Colors
Color can dramatically influence how spacious a bathroom feels. Light shades reflect more light and can create an airy appearance.
Instead of stark white everywhere, consider warm ivory, creamy beige, pale greige, soft sage, or light taupe. Warm neutrals can make a small bathroom feel larger without making it feel cold.
You don’t have to eliminate darker colors completely. Add contrast through black hardware, a dark mirror frame, patterned towels, or a small accent wall.
Want a little more drama? Use a darker shade on the vanity while keeping the walls and larger surfaces light. This creates depth without overwhelming the room.
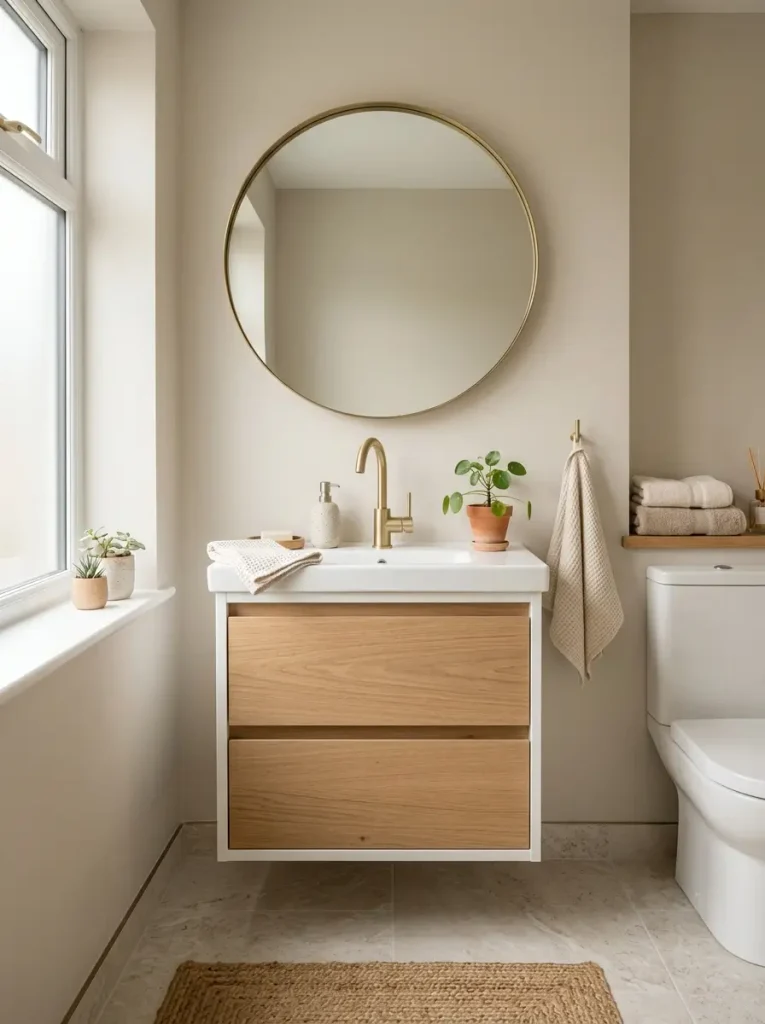
8. Try a Corner Sink
A corner sink can solve a surprisingly annoying small-bathroom problem. If your sink currently interrupts the walkway, moving it into a corner can create more usable floor space.
Choose a compact pedestal, wall-mounted, or floating corner sink depending on your storage needs. The right corner fixture can improve traffic flow without requiring you to expand the room.
This idea works especially well in powder rooms and narrow half-baths. You can then use the freed-up wall space for artwork, a towel hook, or a slim storage shelf.
Before installing one, check your plumbing layout. Moving plumbing can increase renovation costs, so measure carefully before falling in love with a Pinterest photo.
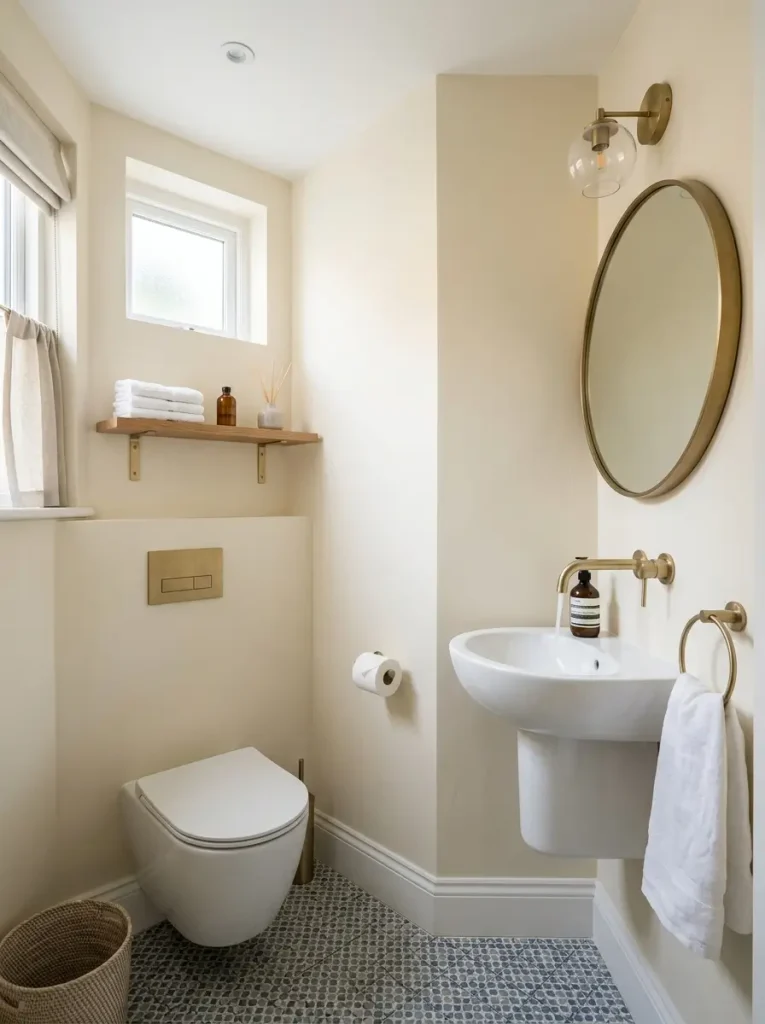
9. Install Recessed Shower Niches
A shower niche gives you built-in storage without adding another bulky object to the room. Instead of placing bottles on the floor or using a large hanging organizer, you can store everything inside the wall.
Use the niche to organize shampoo, conditioner, body wash, and other shower essentials. Built-in storage keeps the shower area visually cleaner, which helps a small bathroom feel more organized.
You can make the niche a subtle design feature by using a contrasting tile. A small strip of patterned or textured tile can add personality without taking over the room.
Just make sure your contractor or tile installer plans the niche carefully. Proper waterproofing matters because nobody wants a stylish storage cubby that creates a much less stylish plumbing problem.
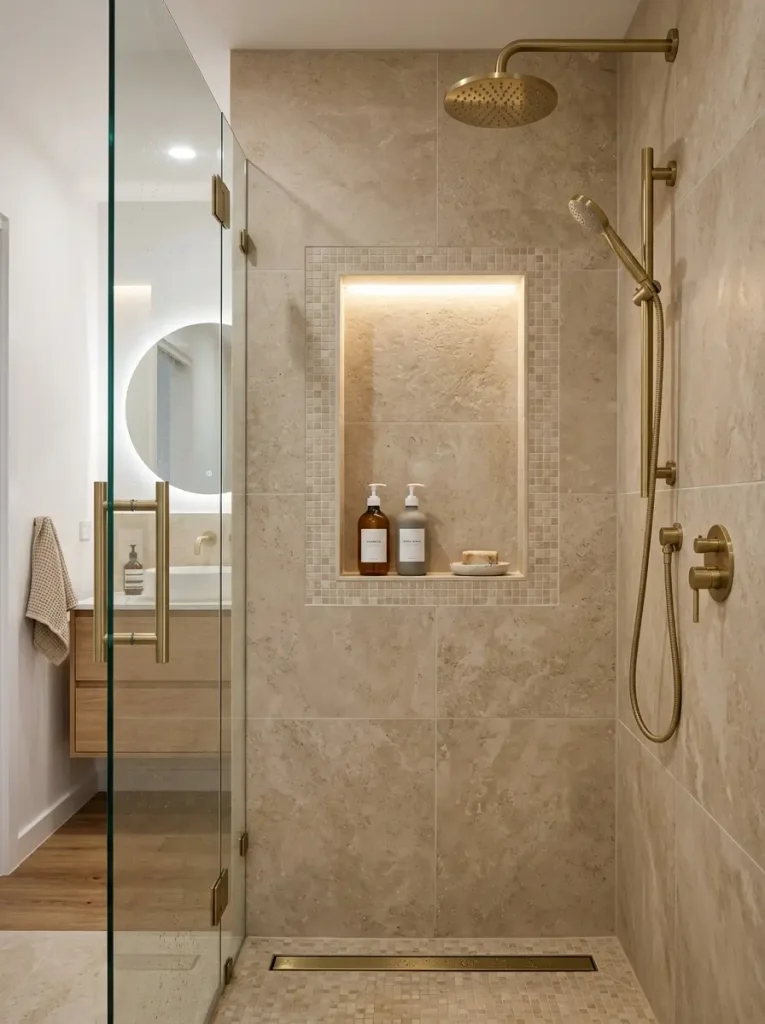
10. Layer Your Bathroom Lighting
Good lighting can completely change the way a small bathroom feels. A single ceiling fixture often creates harsh shadows and leaves the room looking flatter than it needs to.
Combine overhead lighting with vanity lighting for a more balanced effect. Add wall sconces beside the mirror instead of relying only on a light above it.
Layered lighting makes the bathroom feel brighter and more dimensional. It also helps you perform everyday tasks like shaving, applying makeup, or getting ready without standing directly underneath one glaring bulb.
If you have the option, add a dimmer switch. Bright light works well when you need it, while softer light creates a relaxing atmosphere for evening routines.
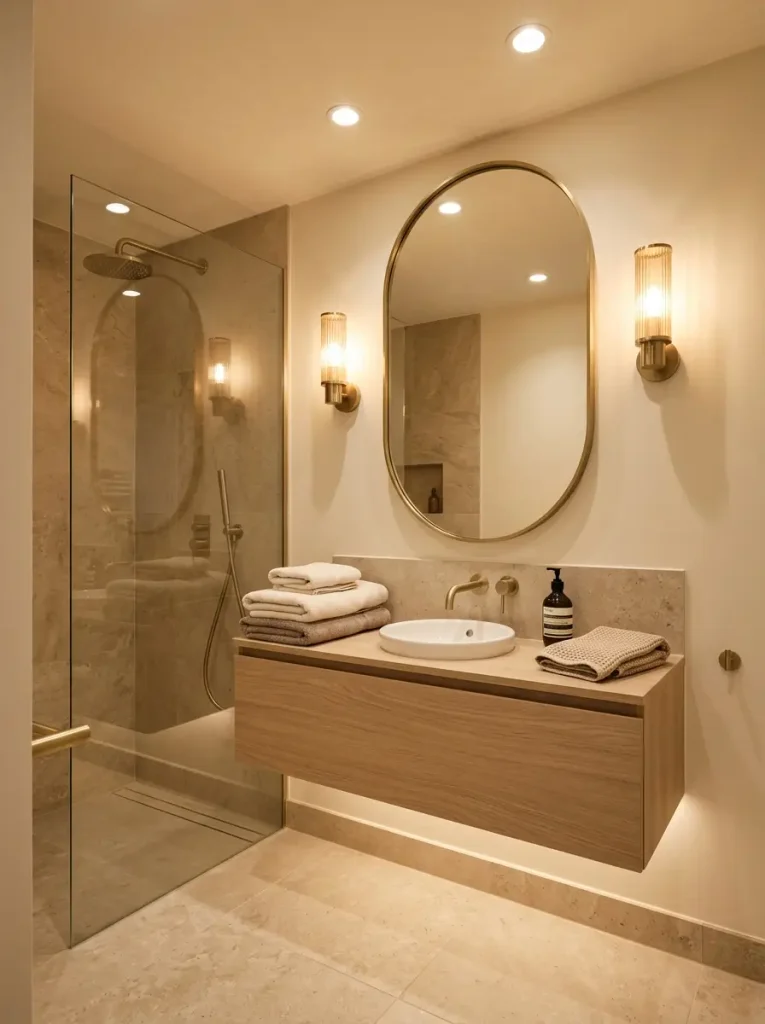
How to Make a Small Bathroom Look Bigger
You don’t always need a full renovation to make your bathroom appear larger. A few strategic changes can create a surprisingly noticeable difference.
Start with the elements that occupy the most visual space:
- Keep large surfaces light and cohesive.
- Choose furniture with a small footprint.
- Install a large mirror.
- Use clear shower glass.
- Keep countertops as clutter-free as possible.
- Use vertical storage instead of bulky floor cabinets.
- Choose simple hardware and fixtures.
- Maximize natural and artificial light.
Ever wondered why expensive bathrooms often look so calm and spacious? They usually eliminate visual clutter. Clean lines and intentional storage can make a bigger difference than expensive decorations.
Small Bathroom Storage Ideas That Actually Help
Storage becomes one of the biggest challenges in a small bathroom. The key involves using forgotten spaces instead of squeezing another cabinet into an already crowded room.
Try these practical options:
- Install a medicine cabinet with a mirrored front.
- Add hooks behind the bathroom door.
- Use narrow shelves beside the vanity.
- Install baskets underneath a floating vanity.
- Add a slim rolling cart where floor space allows.
- Use the inside of cabinet doors for small organizers.
- Install towel hooks instead of bulky towel bars.
FYI, you don’t need to display every product you own. Keep daily essentials accessible and store backup supplies elsewhere when possible.
Small Bathroom Ideas for a More Luxurious Look
A small bathroom can still feel luxurious. In fact, a compact space can sometimes benefit from high-quality details because you need fewer materials to create an impact.
Try upgrading one or two elements rather than remodeling everything. A beautiful mirror, elegant hardware, attractive lighting, or a stone-look countertop can instantly elevate the room.
Consistency also creates a luxury feel. Match your metal finishes, coordinate your accessories, and avoid mixing too many competing patterns.
You can also add softness through plush towels, a small bath mat, and one simple plant. Just don’t turn the vanity into a jungle. Your bathroom needs storage, not a botanical takeover. 🙂
Common Small Bathroom Mistakes to Avoid
Even a beautiful bathroom design can struggle when the layout doesn’t support everyday use. Always measure your available space before ordering fixtures or furniture.
Avoid oversized vanities that block the walkway. Skip doors that swing into tight areas when a sliding or pocket door could work better.
Don’t sacrifice function just to copy a trendy photo. A bathroom should look good, but you also need enough clearance to open cabinets, use the toilet comfortably, and move around without bumping into everything.
Also consider your cleaning routine. Open shelves may look beautiful, but they require more dusting than closed storage.
How to Plan a Small Bathroom Makeover
You don’t have to tackle every change at once. Start by identifying the biggest problem in your current bathroom.
Ask yourself:
- Do I need more storage?
- Does the bathroom lack natural or artificial light?
- Does the layout feel cramped?
- Does the shower take up too much visual space?
- Do the colors make the room feel darker?
- Can I replace one bulky fixture with a smaller option?
Once you answer those questions, prioritize changes based on function. Solve the biggest problem first, then add decorative improvements.
For a minor refresh, start with lighting, mirrors, paint, hardware, and storage. For a major remodel, consider changing the vanity, shower enclosure, toilet, and tile layout.
Final Thoughts
These small bathroom ideas prove that you don’t need a huge footprint to create a beautiful and functional space. Floating vanities, large mirrors, glass shower doors, vertical storage, smart lighting, and cohesive colors can make even a cramped bathroom feel noticeably better.
The biggest secret involves using every inch intentionally. Choose compact fixtures, reduce visual clutter, maximize light, and prioritize storage that actually fits your routine.
So, which idea should you try first? Start with the change that solves your biggest frustration, and build from there. Your tiny bathroom might never become a giant spa—but with the right design choices, it can definitely stop feeling like one. 🙂