12 Tiny Kitchen Ideas That Make Every Inch Count
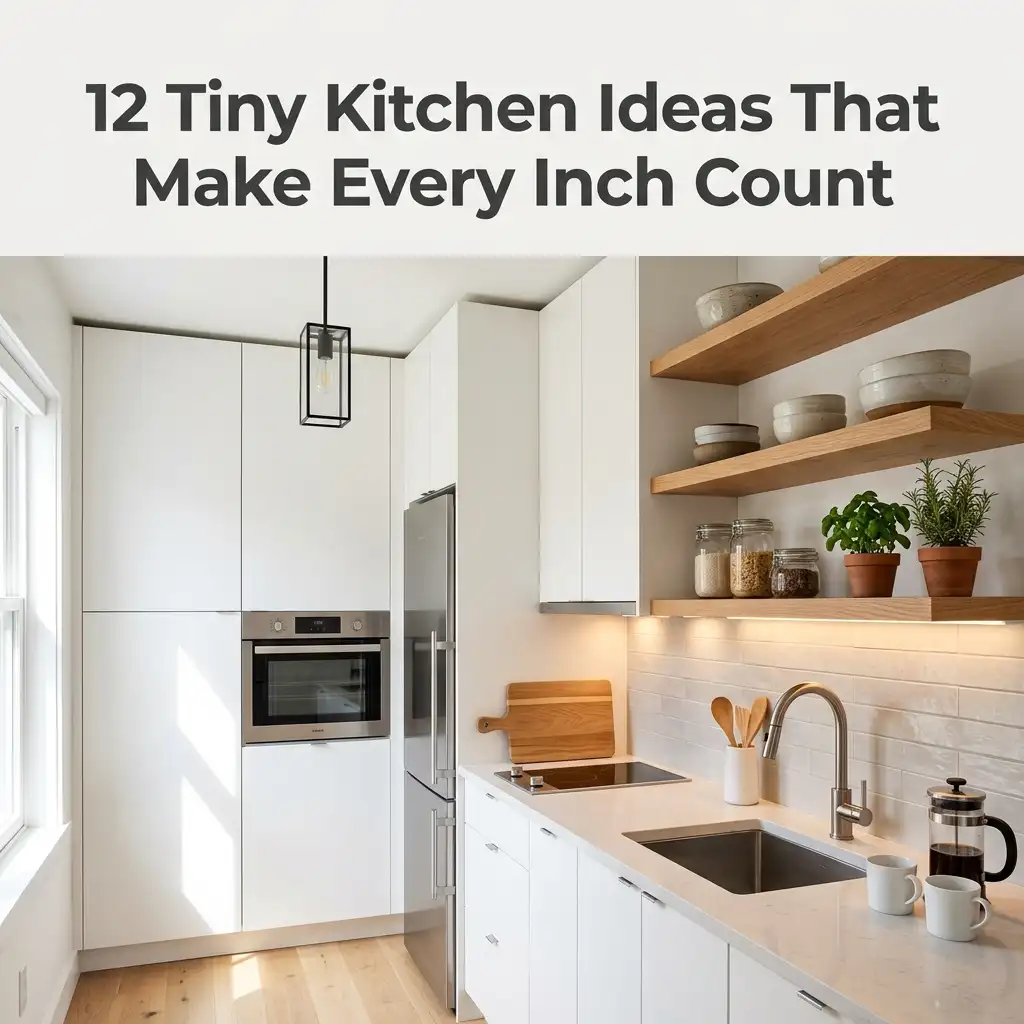
Small kitchens get a bad reputation they honestly don’t deserve. I lived with a galley kitchen the size of a closet for three years, and I learned more about smart design in that tiny space than I ever did in a friend’s sprawling chef’s kitchen. Limited square footage forces creativity, and creativity is exactly what makes a kitchen actually work.
This list breaks down what genuinely helps a tiny kitchen function without feeling cramped. Ever wondered how some small kitchens look effortlessly organized while others feel like a game of Tetris gone wrong? It comes down to smart choices, not extra square footage.
Why Small Kitchens Need Smarter Solutions, Not More Space
Adding square footage isn’t always possible, and honestly, it’s not always necessary either. Strategic organization and design solve most small-kitchen problems better than knocking down a wall ever could. A tiny kitchen with the right layout beats a large, poorly planned one every single time.
I used to think I needed a bigger kitchen to cook comfortably. Turns out, I just needed better storage and a layout that actually made sense for how I move through the space.
Vertical Storage That Changes Everything
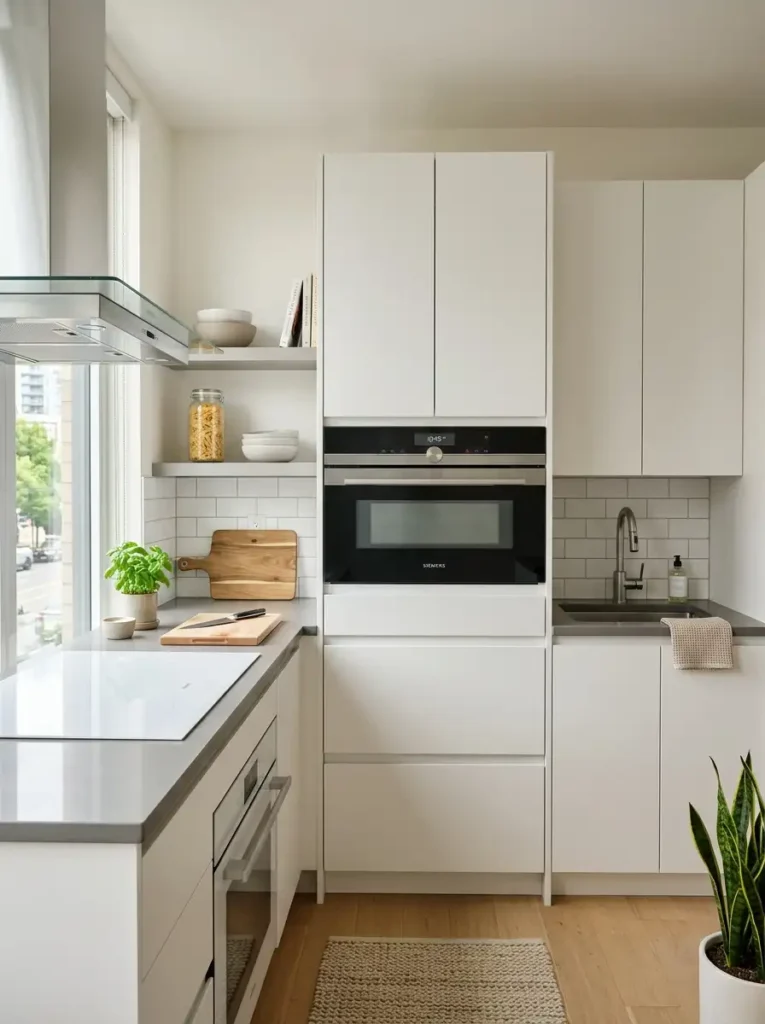
1. Floor-to-Ceiling Cabinets
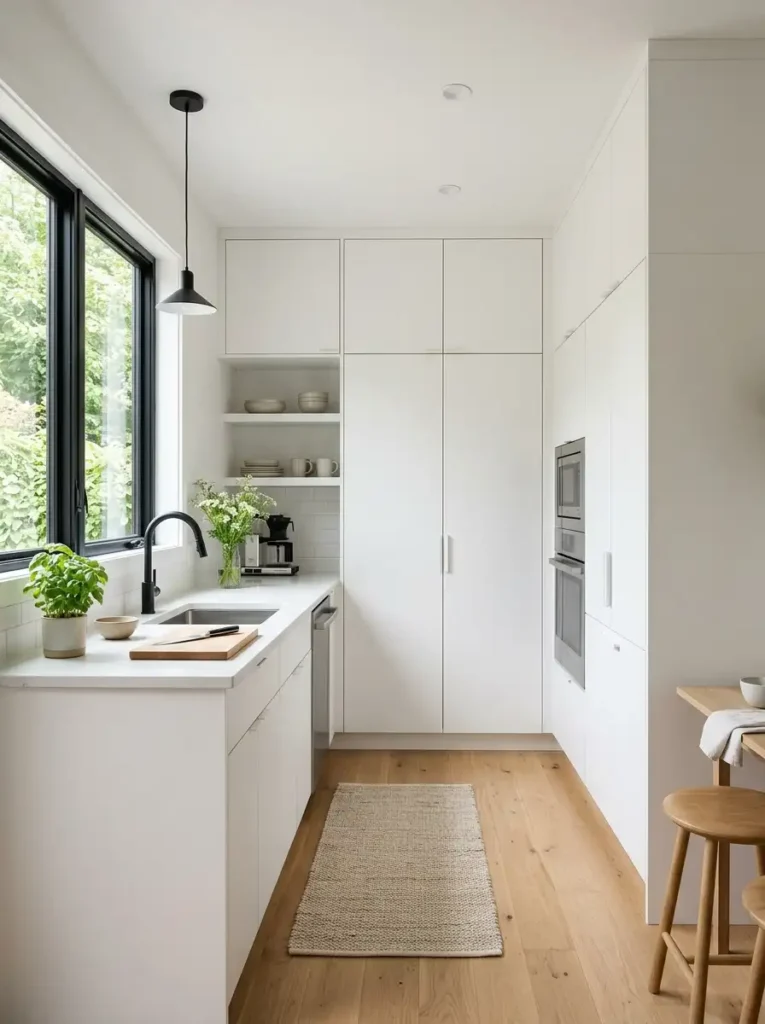
Most small kitchens waste the top third of wall space entirely. Floor-to-ceiling cabinets use every inch instead of leaving an awkward gap above standard-height cabinetry. This single change can add serious storage without expanding the kitchen’s footprint at all.
2. Wall-Mounted Pot Racks
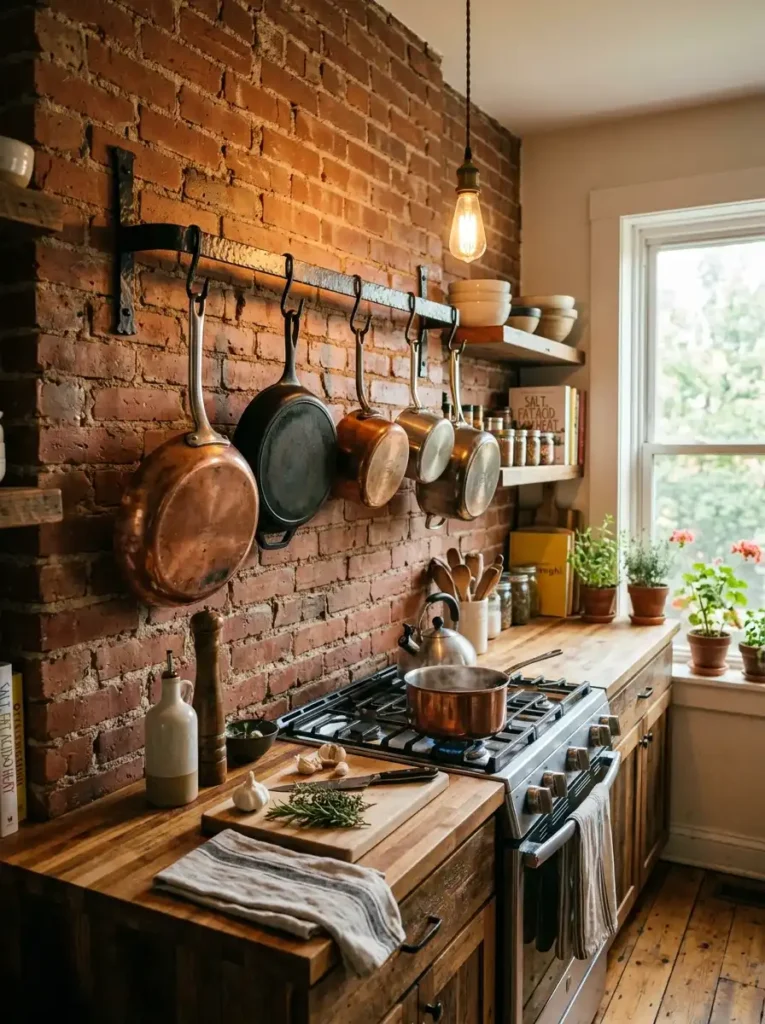
Hanging pots and pans off the wall frees up cabinet space that would otherwise disappear fast. It also puts your most-used cookware within easy reach instead of buried in a stack. IMO this is one of the most underrated upgrades on this entire list.
3. Vertical Pull-Out Pantries
A narrow pull-out pantry, sometimes just 6 inches wide, slides into gaps beside the fridge or stove that would otherwise go unused. These slim units hold way more than people expect. It’s genuinely one of those “why didn’t I do this sooner” upgrades.

Multi-Functional Furniture and Fixtures
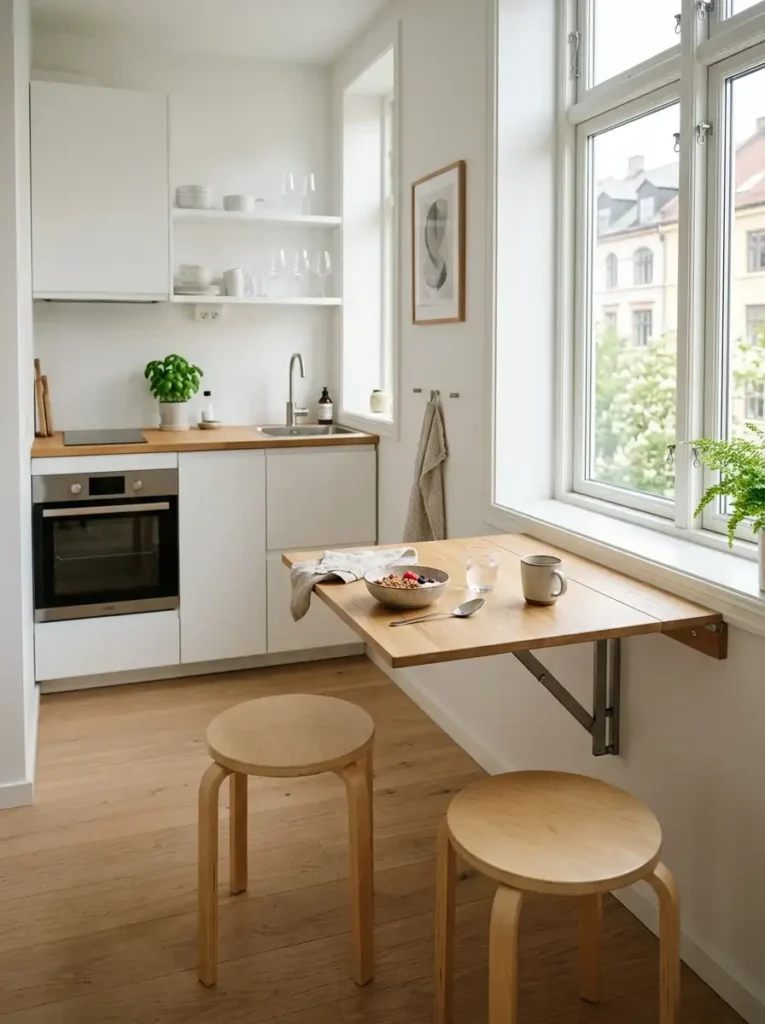
4. Fold-Down Tables
A wall-mounted fold-down table provides prep space or a small dining spot without permanently eating into your floor plan. Fold it up when you’re done, and the kitchen instantly feels larger again. This works especially well in kitchens too small for a standalone table.
5. Rolling Kitchen Carts
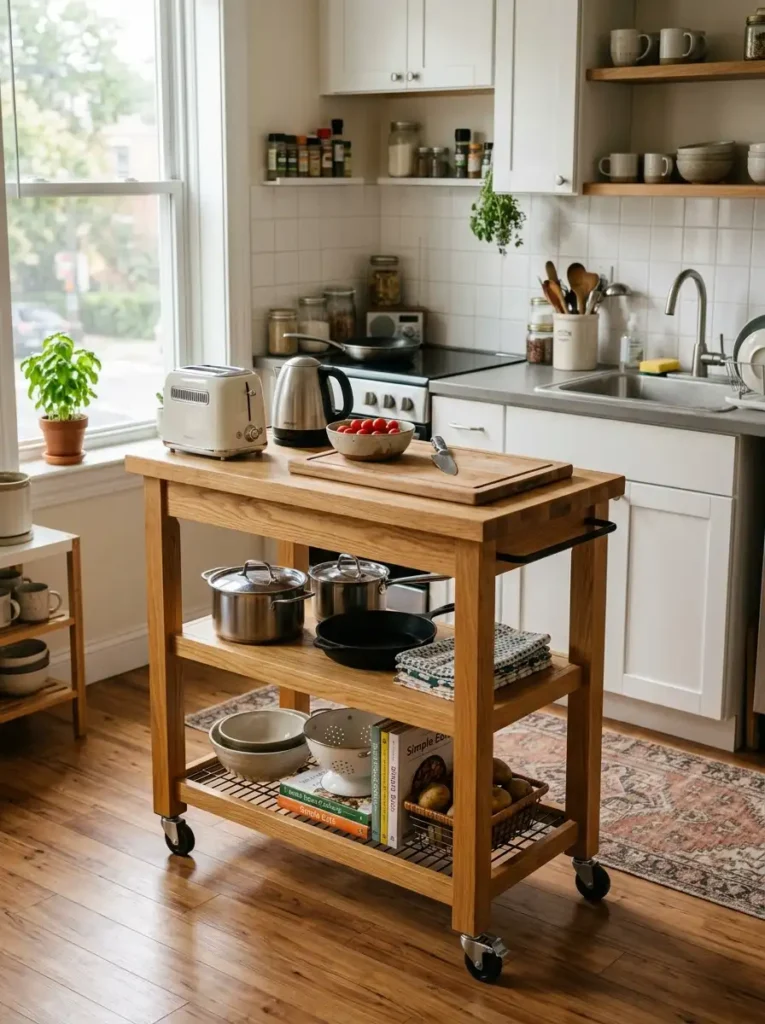
A rolling cart adds counter space, storage, and mobility all in one compact piece. Roll it wherever you need extra prep room, then tuck it against a wall when you’re finished. Compare this to a fixed island, and the flexibility makes carts the clear winner for genuinely tiny spaces.
6. Stools That Tuck Completely Under Counters
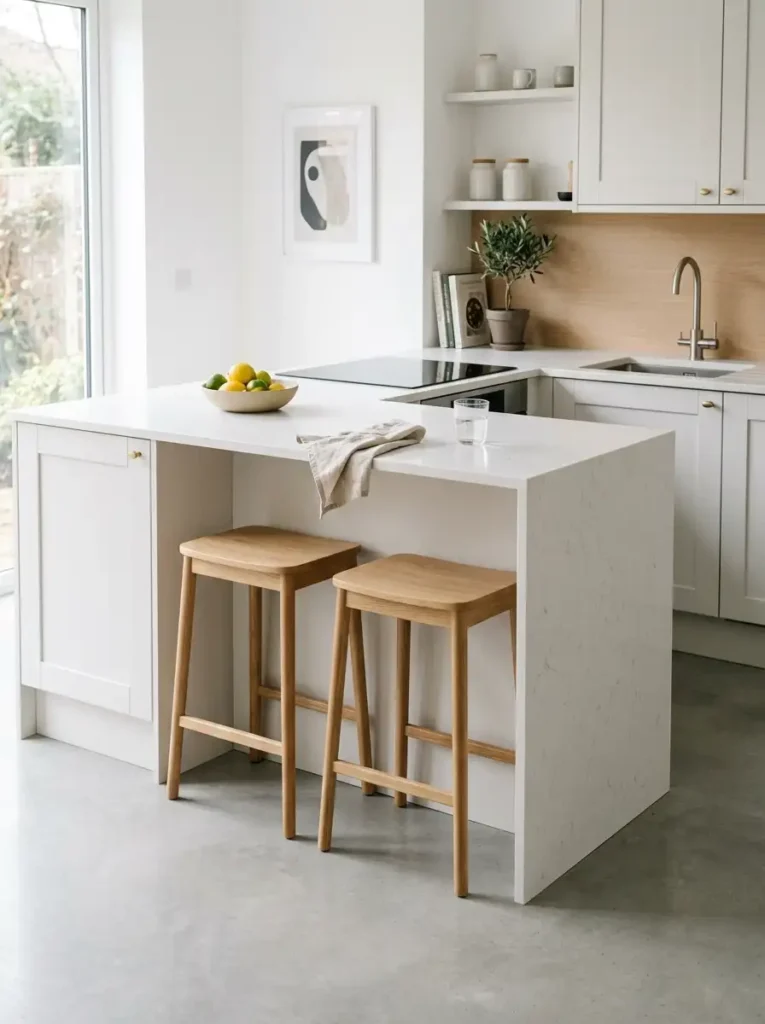
Choose stools or chairs that slide fully underneath your counter or table when not in use. This detail sounds minor, but it prevents furniture from eating up walking space day to day. Every inch of clear floor matters more than you’d think in a small kitchen.
Smart Appliance Choices for Compact Spaces
7. Slim, Apartment-Sized Appliances
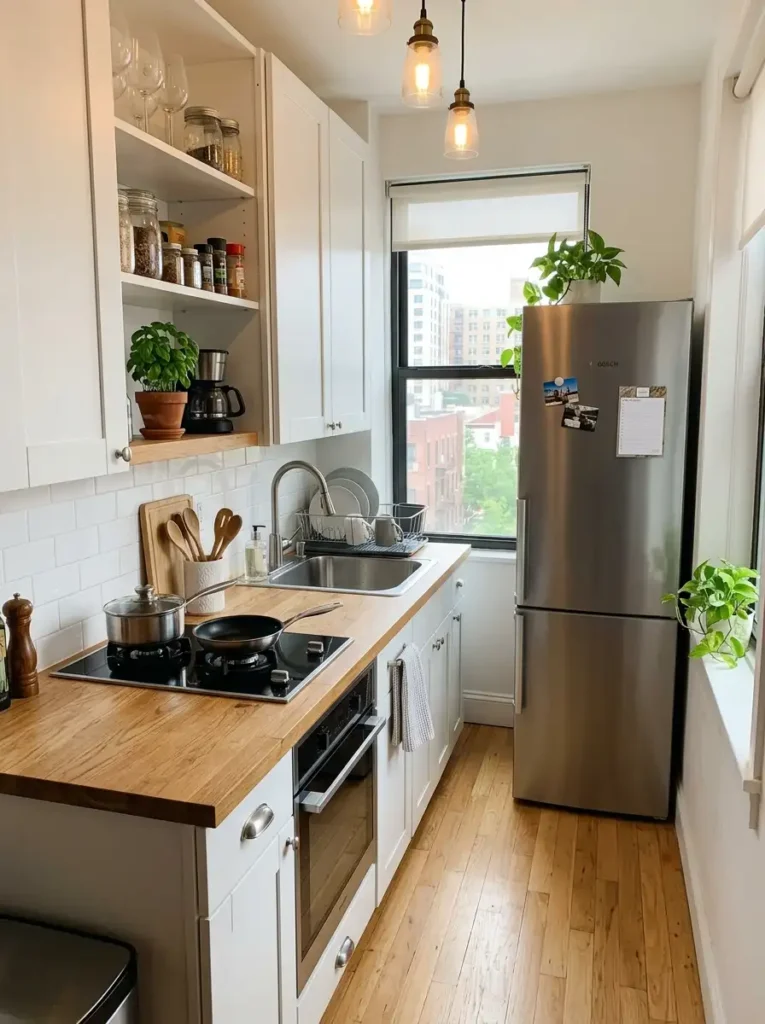
Compact refrigerators, narrow dishwashers, and two-burner stovetops exist specifically for small kitchens, and they work genuinely well. Skip the temptation to squeeze in a full-sized fridge that blocks half your walking path. A slightly smaller appliance beats a kitchen you can’t comfortably move through.
8. Combination Appliances
A microwave-convection oven combo or a washer-dryer stacked into a single unit saves serious space compared to separate appliances. These multi-function pieces cost more upfront, but the space savings make a real difference in tight layouts. This is a comparison worth making before you commit to buying separate units.
Lighting Tricks That Make Small Spaces Feel Bigger
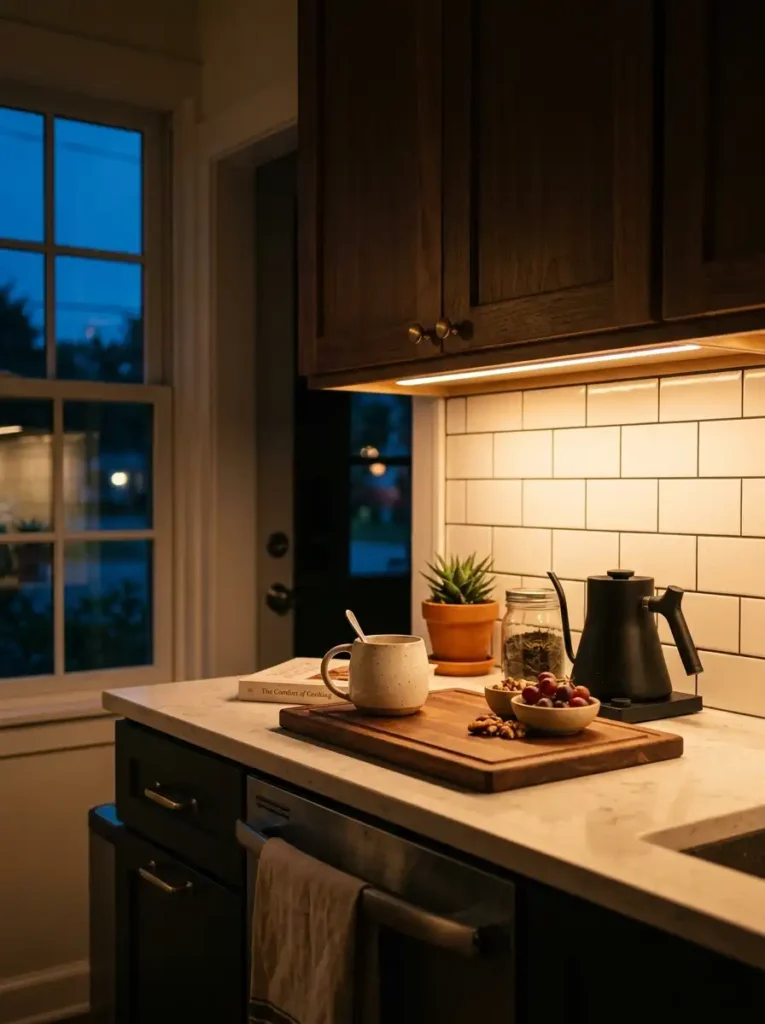
9. Under-Cabinet Lighting
Under-cabinet LED strips brighten countertops without adding bulky fixtures that eat into visual space. This lighting also makes a small kitchen feel intentional rather than dim and cramped. It’s a relatively cheap fix with a genuinely noticeable payoff.
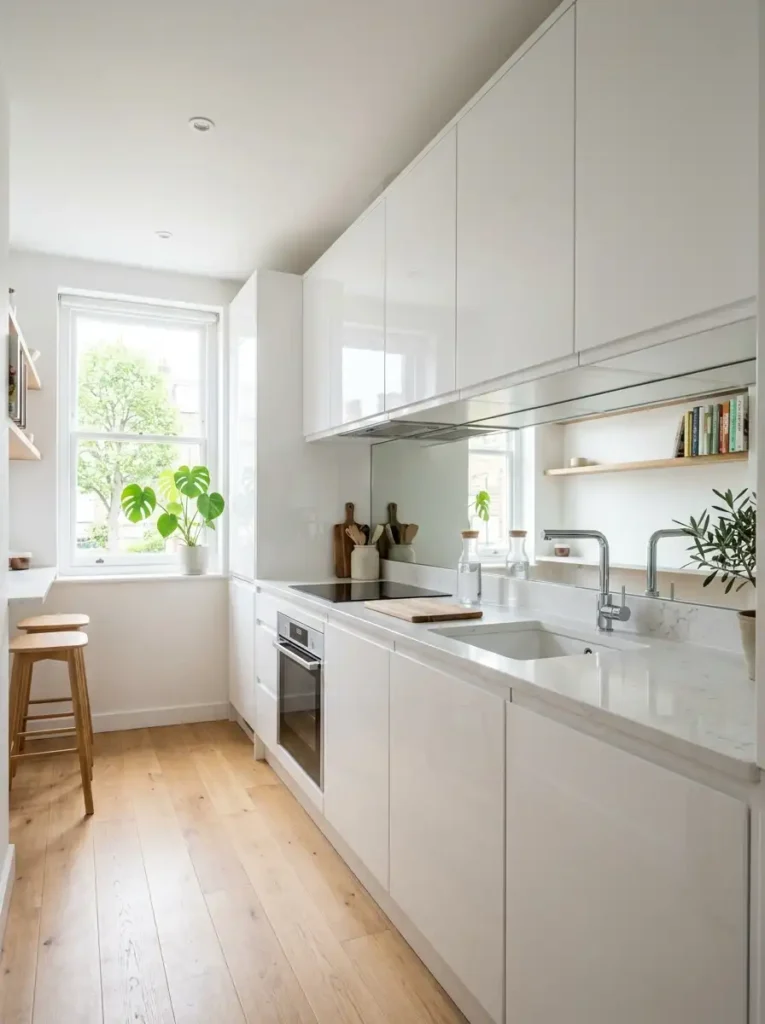
10. Reflective and Glossy Finishes
Glossy cabinet fronts, mirrored backsplashes, or metallic hardware bounce light around a room far better than matte finishes do. This trick makes a kitchen feel more open even when the actual dimensions haven’t changed at all. Light reflection does a surprising amount of visual heavy lifting.
Color and Design Choices That Open Up the Room
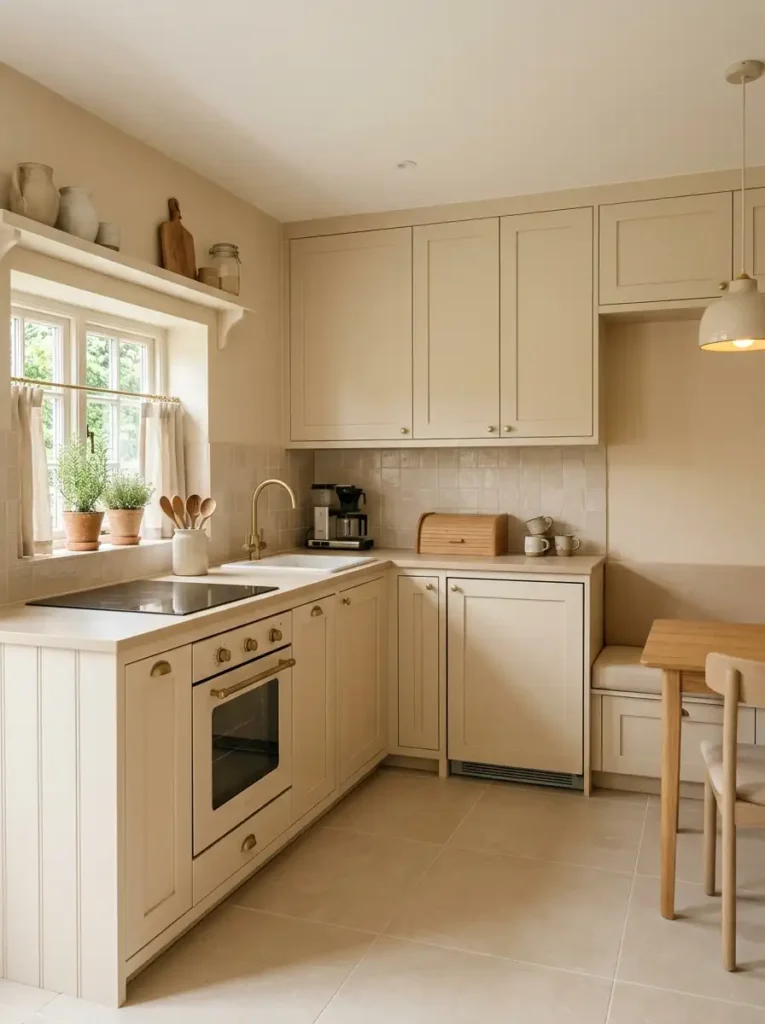
Color affects how spacious a kitchen feels almost as much as the actual layout does. A few smart choices here go a long way toward making tiny feel intentional rather than cramped.
- Light, neutral cabinet colors instead of dark, heavy tones
- Open shelving in select spots to avoid a boxed-in feeling
- Consistent flooring that flows into adjoining rooms without a visual break
- Minimal upper cabinets on one wall to keep sightlines open
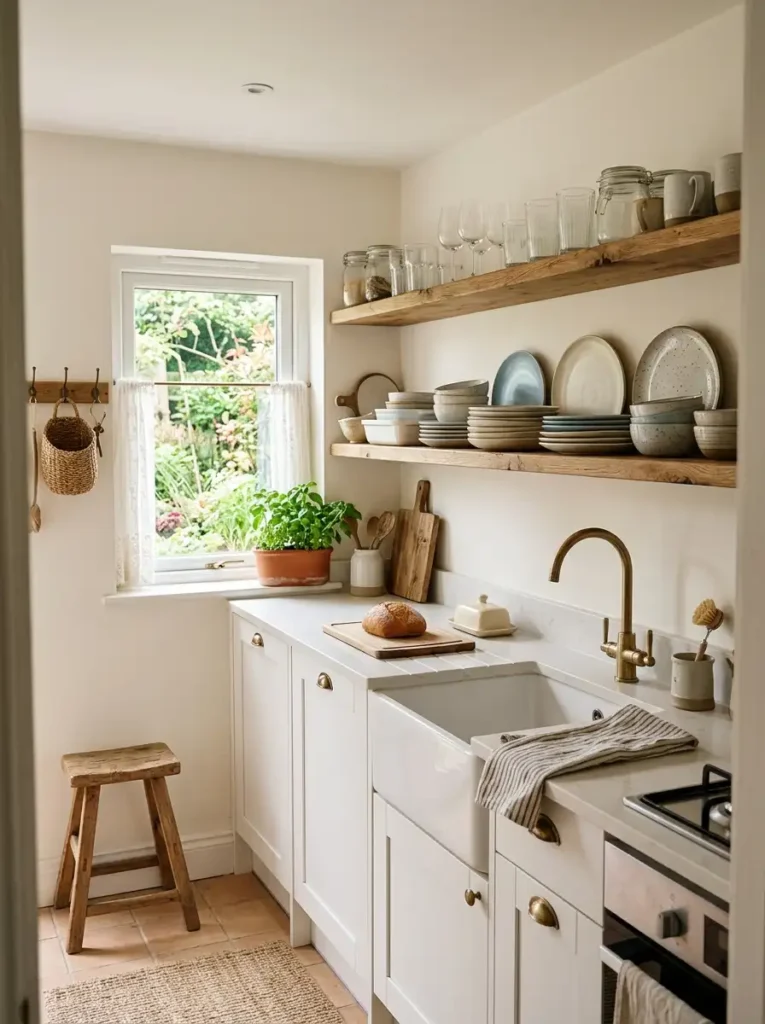
11. Open Shelving in Key Spots
Swapping a few upper cabinets for open shelving breaks up heavy, boxed-in visuals without sacrificing much storage. It also encourages you to keep things tidier since everything’s on display. Ever notice how open shelves force better organization habits almost automatically?
12. One Consistent Color Palette
Sticking to one or two colors throughout the kitchen creates visual flow instead of choppy, busy sightlines. Too many colors and materials in a small space make it feel chaotic rather than curated. Simplicity genuinely reads as more spacious, even in a tiny footprint.
Layout Adjustments Worth Considering
Sometimes the layout itself needs rethinking rather than just the storage and finishes. A few structural tweaks can transform how a tiny kitchen actually functions day to day.
- Move the fridge closer to the entry to reduce cross-kitchen walking
- Widen walkways by removing unnecessary upper cabinets where possible
- Position the stove and sink closer together for a tighter, more efficient work triangle
- Replace a swinging door with a pocket door to reclaim floor space
- Add a corner lazy Susan to make awkward corner cabinets actually usable
These changes require more effort than a coat of paint, but they solve functional problems that cosmetic fixes simply can’t touch.
Final Thoughts
A tiny kitchen doesn’t need to feel like a limitation once you know which upgrades actually matter. Every idea on this list proves that smart storage, the right appliances, and a few visual tricks outperform extra square footage almost every time. Pick a handful that fit your space and budget, and start there instead of waiting for a renovation that may never happen.
So next time your small kitchen feels more frustrating than functional, revisit this list and pick your first move. A few intentional changes add up faster than you’d expect, and before long, that tiny kitchen starts working with you instead of against you. FYI, once you experience a well-organized small kitchen, you might actually stop dreaming about a bigger one.