16 Very Small Bathroom Ideas That Make Tiny Spaces Feel Bigger
My first apartment had a bathroom so small I could brush my teeth, close the door, and touch the shower curtain at the same time. Sound familiar? If you’re staring at a cramped bathroom wondering how anyone survives in there, let’s fix that together.
I’ve lived in three different tiny-bathroom situations over the years, and I’ve made every mistake in the book. Dark tile? Made it feel like a cave. Bulky vanity? Instant obstacle course. So IMO, I’ve earned the right to tell you what actually works and what’s just Pinterest bait.
Here are 16 small bathroom ideas that genuinely make a tiny space feel bigger, not just prettier.
1. Go Big on Mirrors
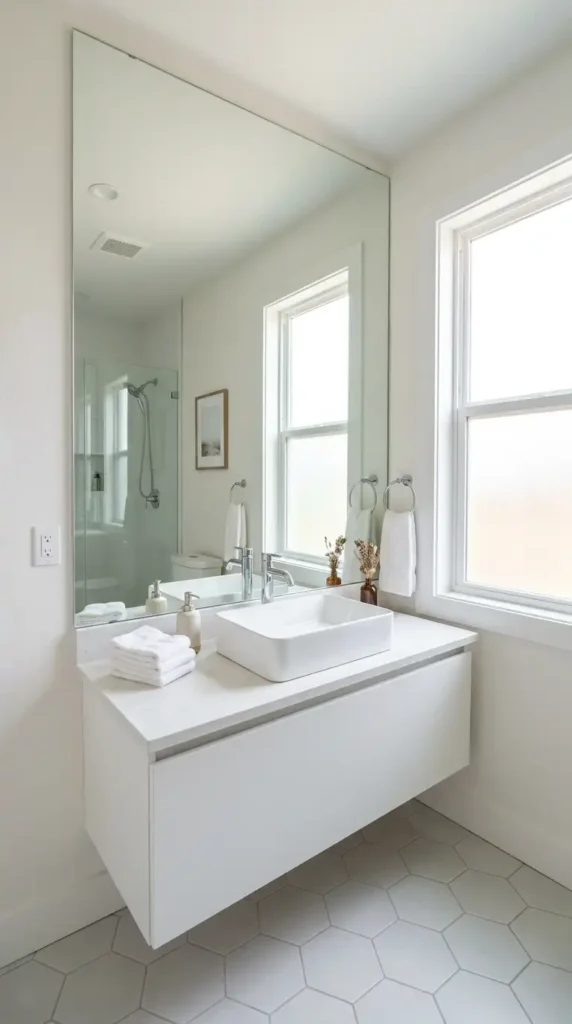
A large mirror bounces light around the room and tricks your eyes into seeing more space than exists. The bigger the mirror, the bigger the illusion. I put an oversized mirror above my sink and the whole room suddenly felt like it grew two feet.
Skip the small, framed mirror you’d hang in a hallway. Go wall-to-wall if your layout allows it, or at least edge-to-edge on the vanity.
2. Choose Light, Bright Colors
Dark colors absorb light and make walls feel closer than they are. Light colors do the opposite—they reflect light and open everything up. Whites, soft greys, and pale blues are your best friends here.
Ever wondered why hotel bathrooms always look bigger than yours? It’s rarely the square footage. It’s almost always the color palette.
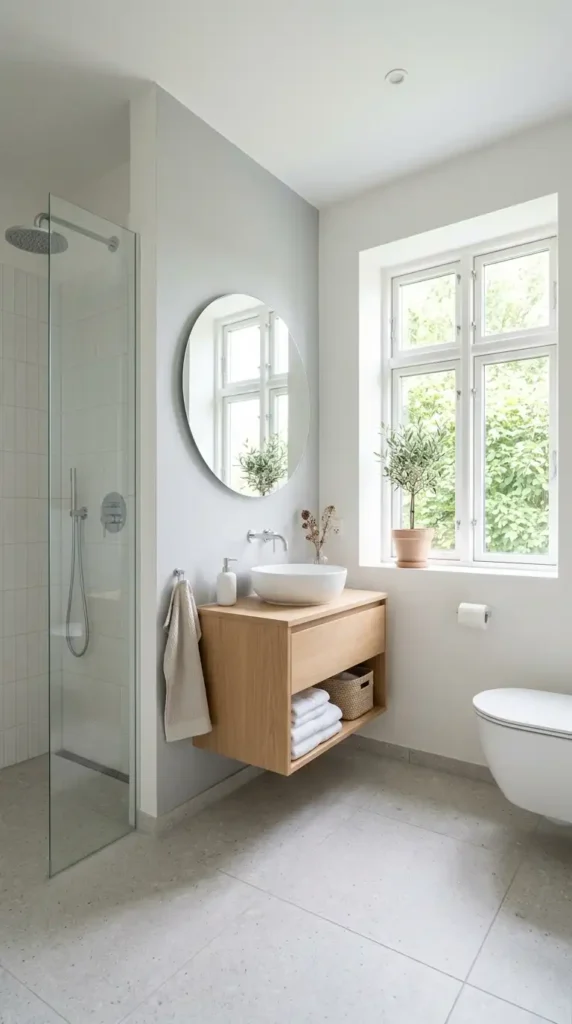
3. Install a Glass Shower Door (Or Ditch It Entirely)
A solid shower curtain chops your bathroom visually in half. A clear glass door lets your eye travel through the whole space instead of stopping at a curtain. Glass equals visual continuity, and continuity equals bigger.
If a full glass door isn’t in the budget, a frameless glass panel does a surprisingly good job too.
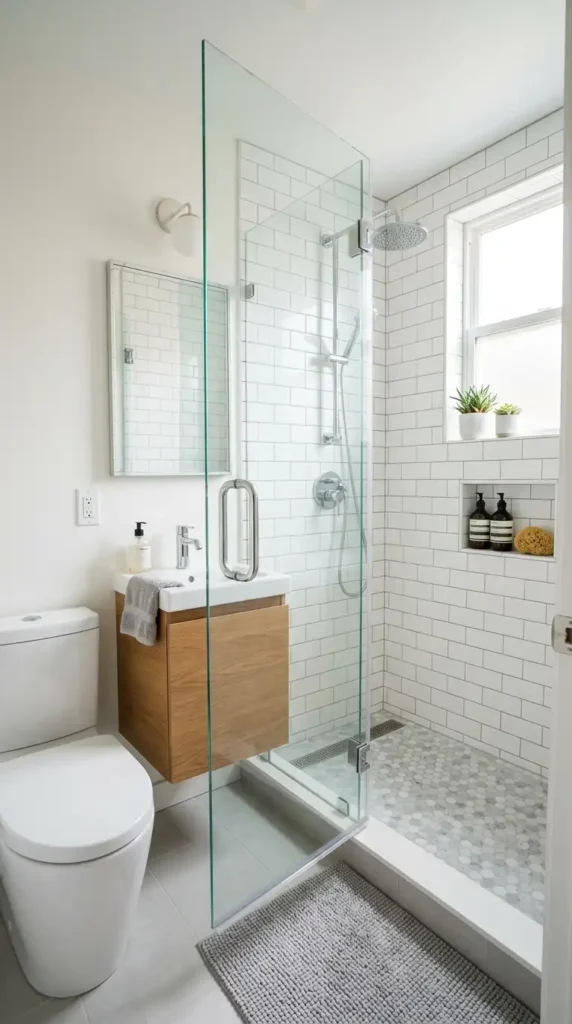
4. Float Your Vanity
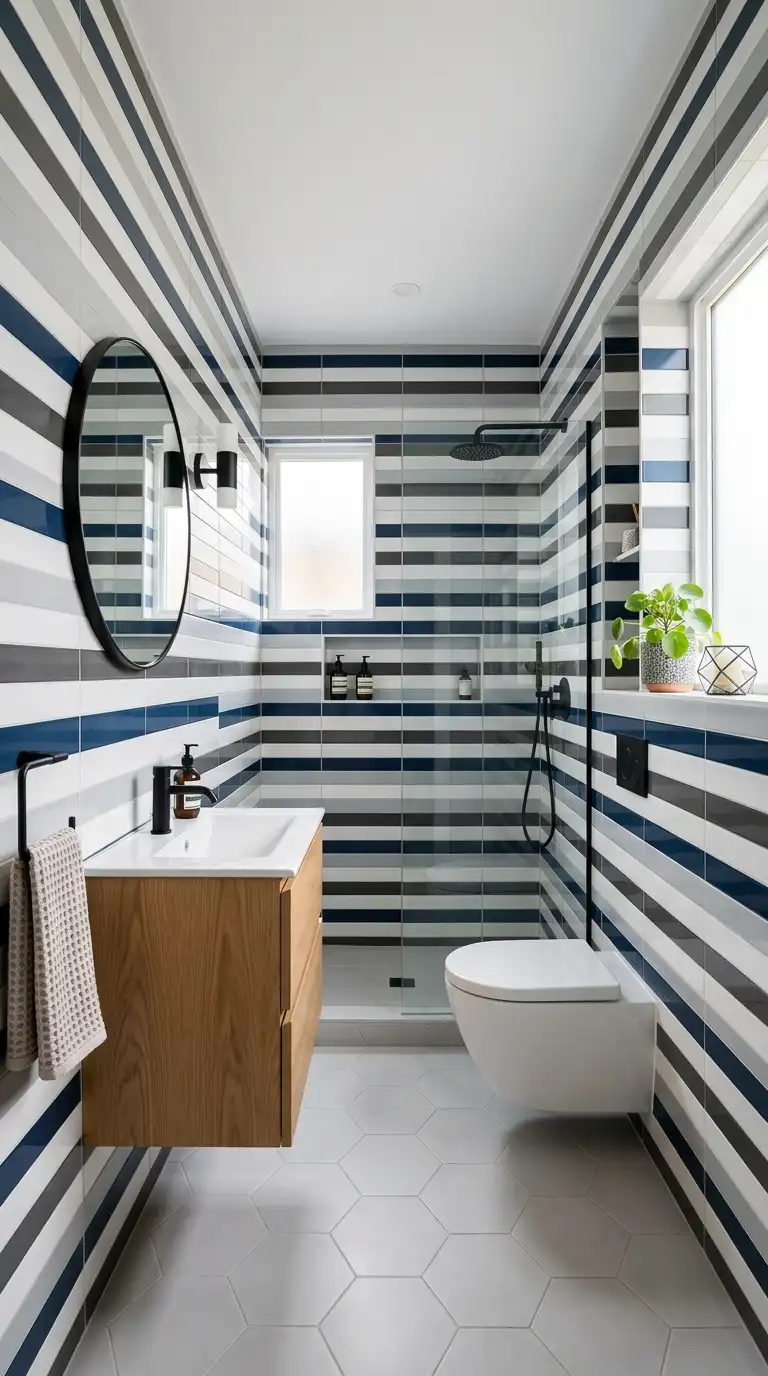
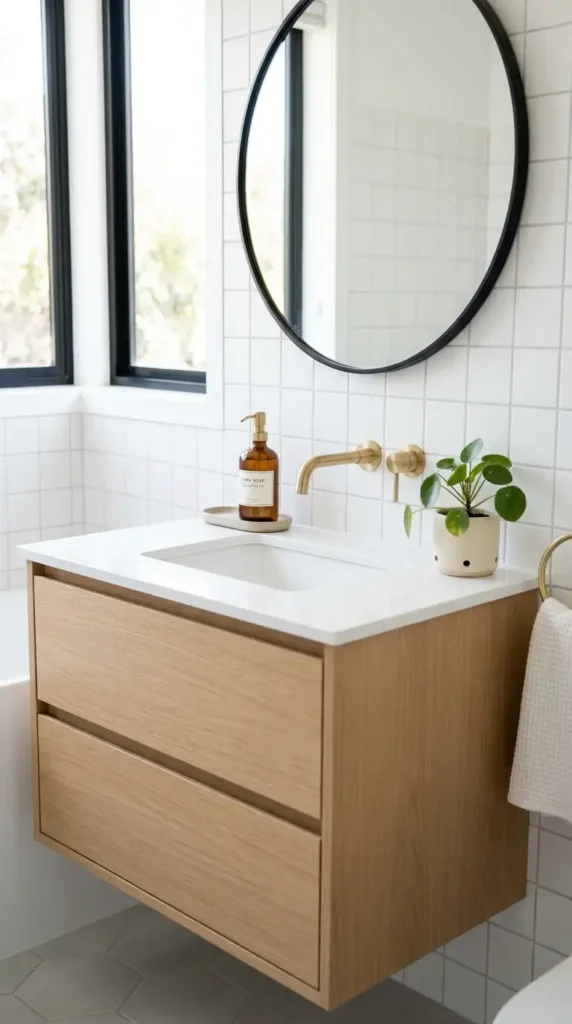
Wall-mounted vanities leave open floor space underneath, and visible floor makes any room read as larger. I switched to a floating vanity in my current place and it’s honestly one of the best upgrades I’ve made. You see more floor, your brain assumes more room.
Bonus: it makes cleaning way easier. No more fishing dust bunnies out from under a cabinet.
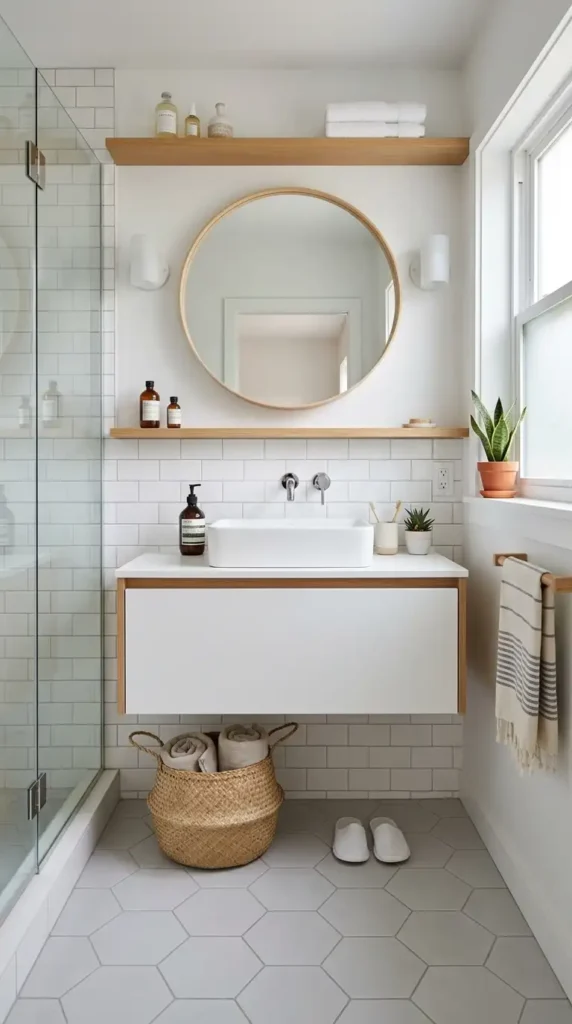
5. Use Vertical Storage
When floor space is tight, look up. Tall, narrow shelving units use wall space instead of eating into your walking room. Vertical storage is a small bathroom’s secret weapon.
- Recessed medicine cabinets
- Wall-mounted shelves above the toilet
- Slim ladder shelves in unused corners
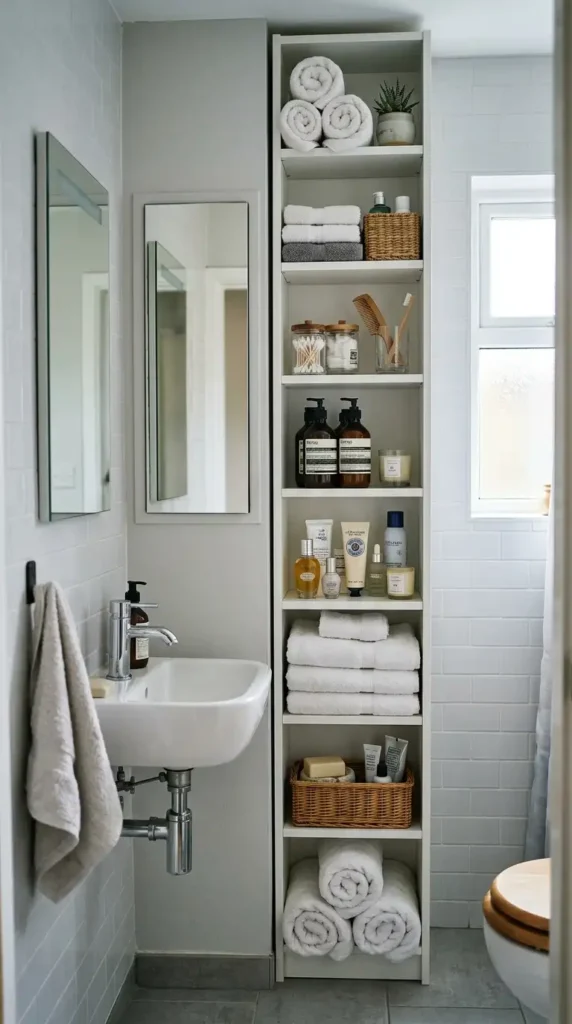
6. Pick a Single, Large-Format Tile
Lots of small tiles create lots of grout lines, and grout lines chop up your visual space. A single large-format tile on the floor keeps the eye moving instead of stopping every few inches. Fewer seams, more flow.
This works for shower walls too—large tiles minimize that busy, cluttered feeling.
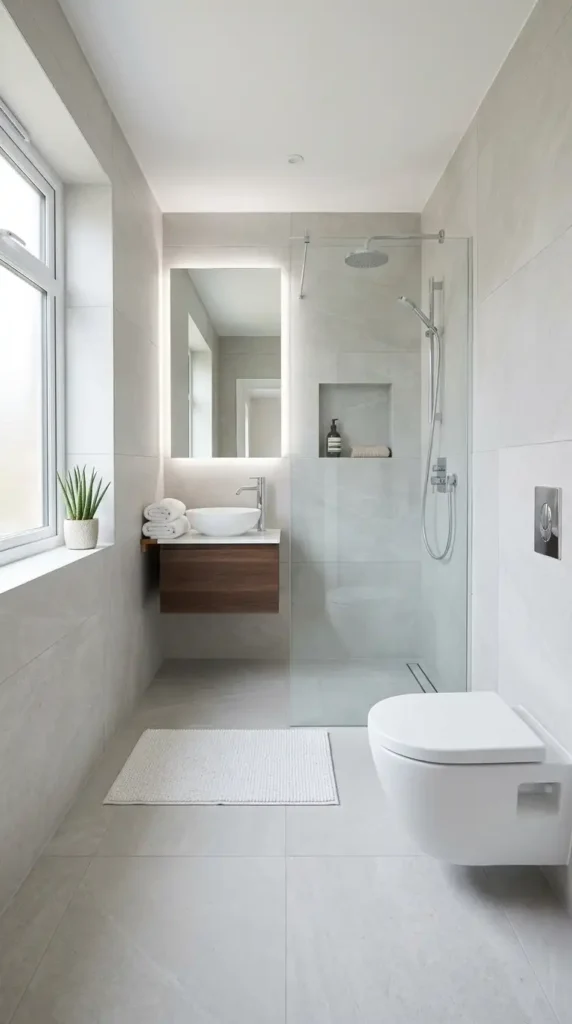
7. Add a Window (Or Fake One)
Natural light instantly makes any room feel more open, and bathrooms are no exception. If you can add or enlarge a window, do it. Can’t? A well-placed mirror opposite even a small window multiplies the light dramatically.
No window at all? Consider a frosted glass panel connecting to an adjacent hallway for borrowed light.
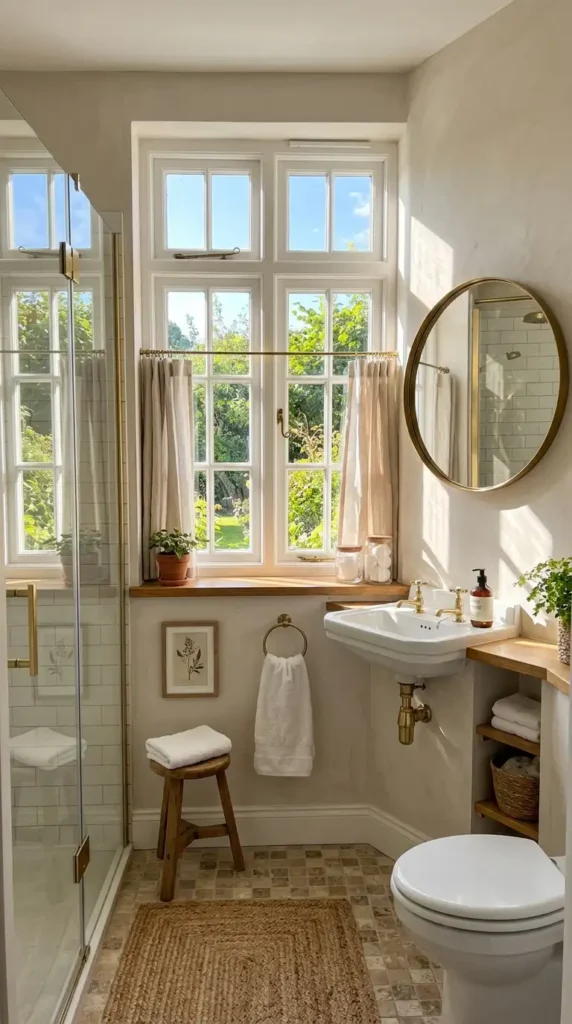
8. Keep the Same Flooring Throughout Your Home
When your bathroom floor matches the flooring just outside the door, there’s no visual break between spaces. That continuity makes the bathroom feel like an extension of the hallway rather than a separate, boxed-in room. It’s a subtle trick, but it works.
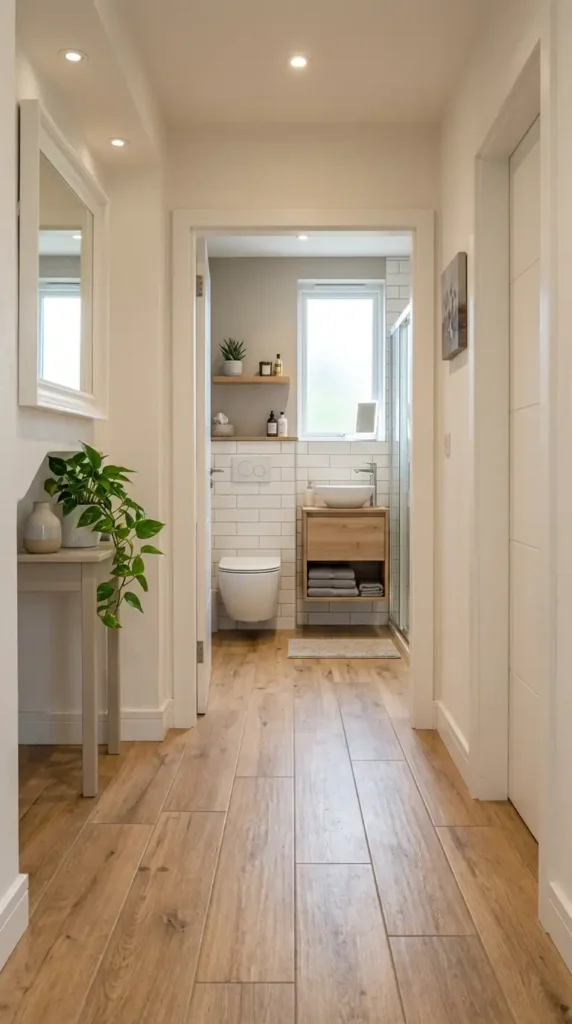
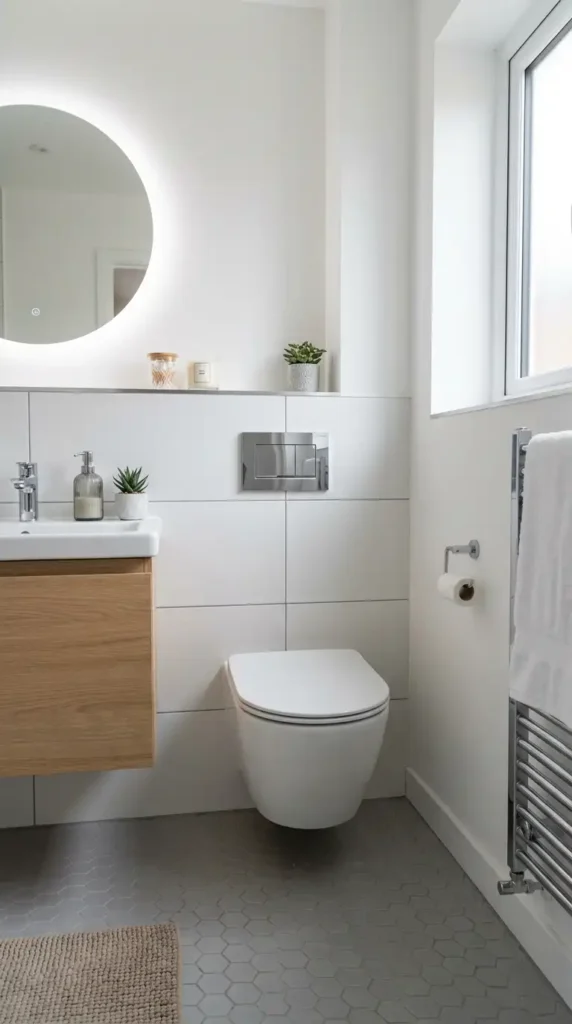
9. Use a Pedestal or Wall-Hung Toilet
Bulky toilets with big tanks eat visual space fast. A pedestal sink or a wall-hung toilet with a concealed tank frees up floor area immediately. I’ll admit, wall-hung toilets aren’t cheap, but the space payoff is real.
10. Hang Sliding Doors Instead of Swinging Ones
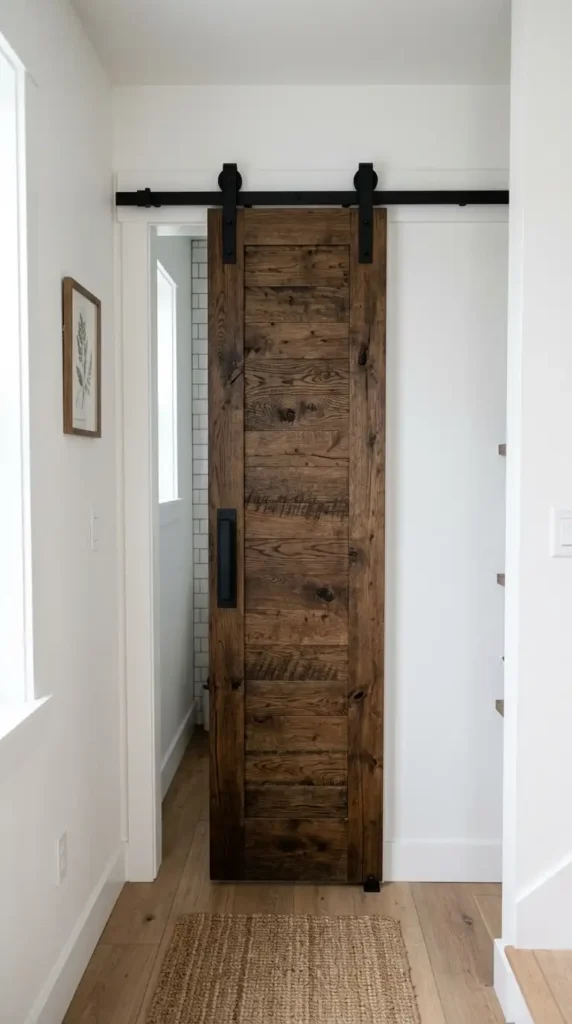
A swinging door needs clearance space to open, which is basically wasted square footage in a tiny bathroom. A sliding barn-style door or pocket door eliminates that dead zone entirely. You reclaim space you didn’t even realize you were losing.
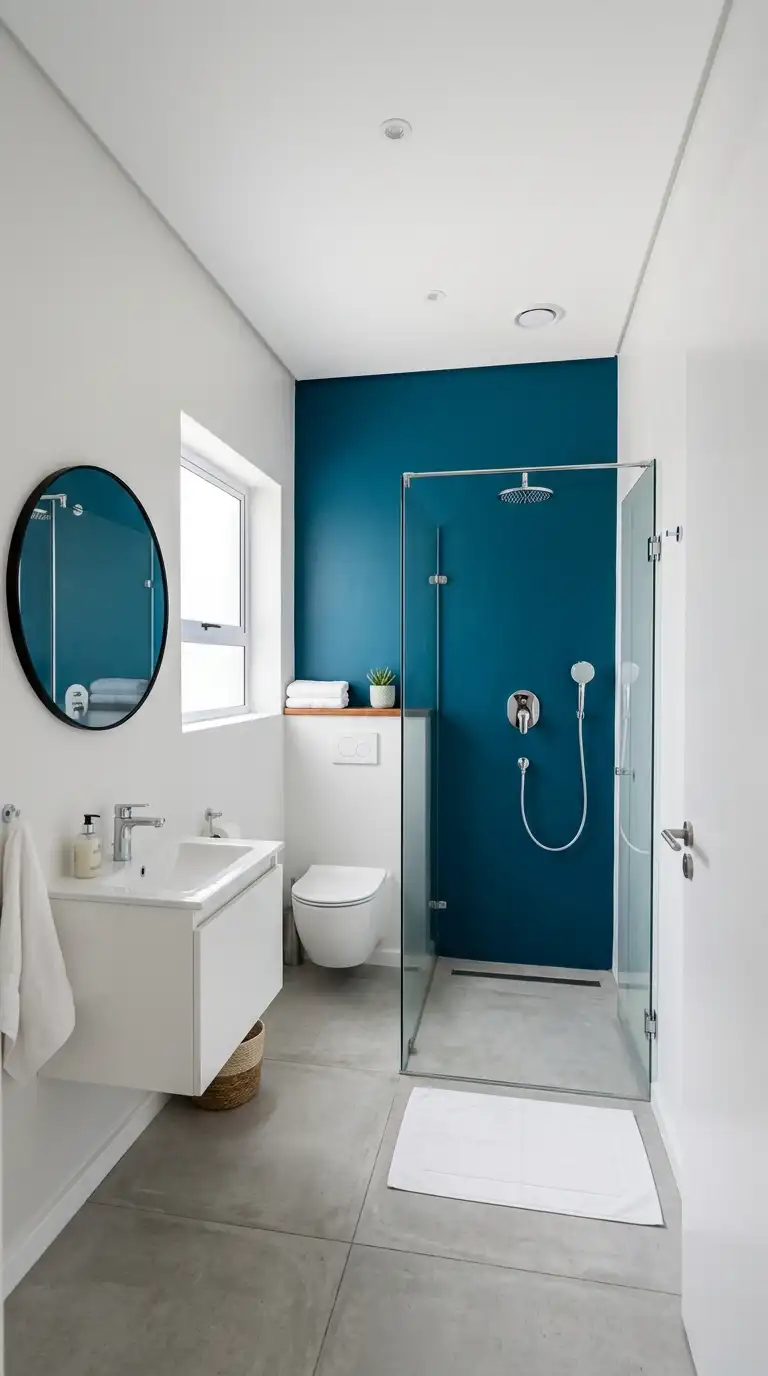
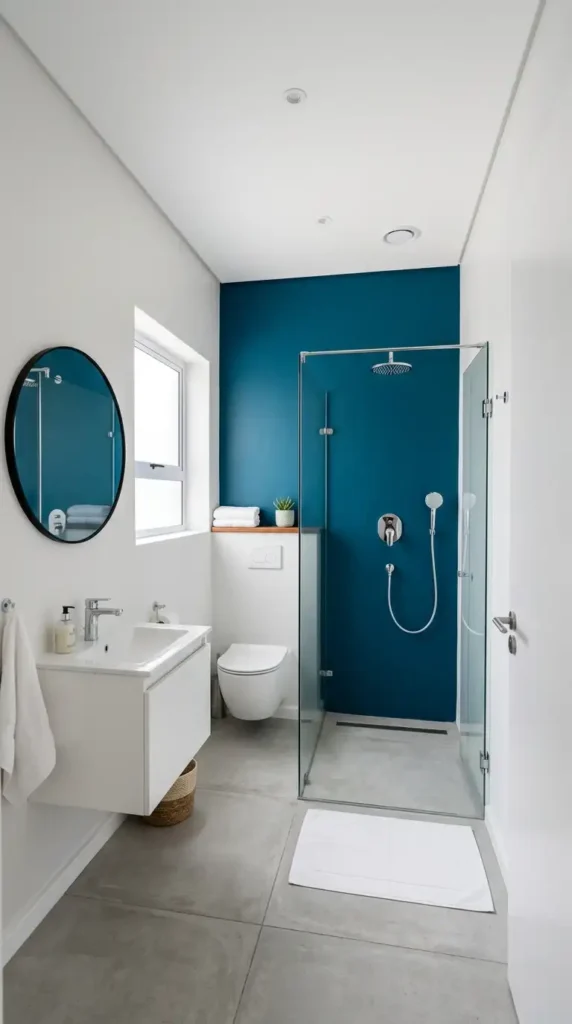
11. Stick to One Statement Color, Not Five
I get the appeal of a bold, colorful bathroom. But in a small space, too many colors compete for attention and make the room feel chaotic and cramped. Pick one accent color—maybe on a single wall or the vanity—and let everything else stay neutral.
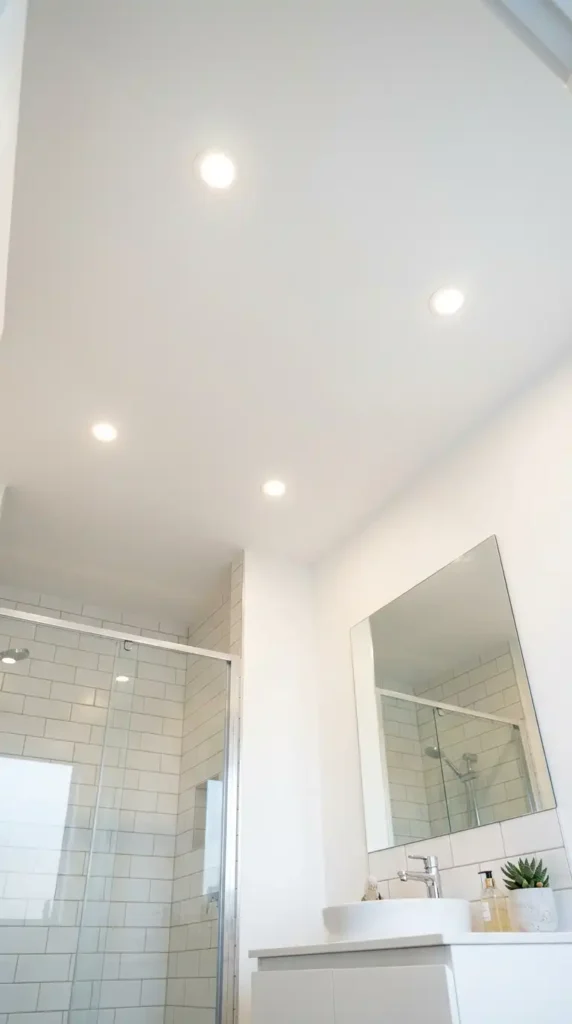
12. Install Recessed Lighting
Hanging fixtures and flush-mount ceiling lights take up visual real estate, and in a low-ceilinged bathroom, that matters more than you’d think. Recessed lighting keeps the ceiling looking clean and uninterrupted. A clean ceiling reads as a taller room.
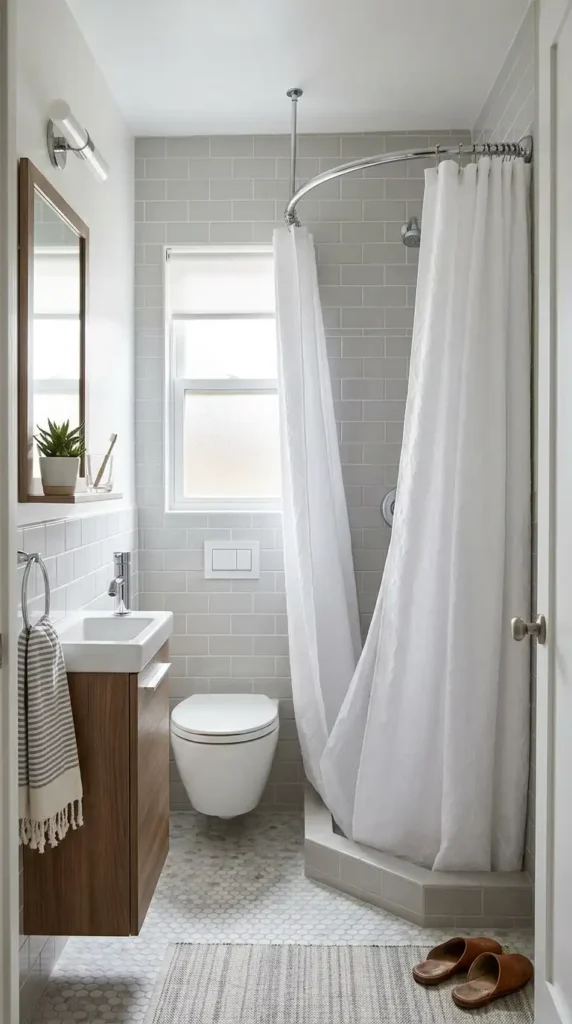
13. Use a Curved or Corner Shower
A standard rectangular shower stall often wastes corner space you could actually use. A curved shower curtain rod or a corner shower unit hugs the room’s shape more efficiently. This alone can free up a surprising amount of walking room.
14. Add a Shelf Niche Instead of Shower Caddies
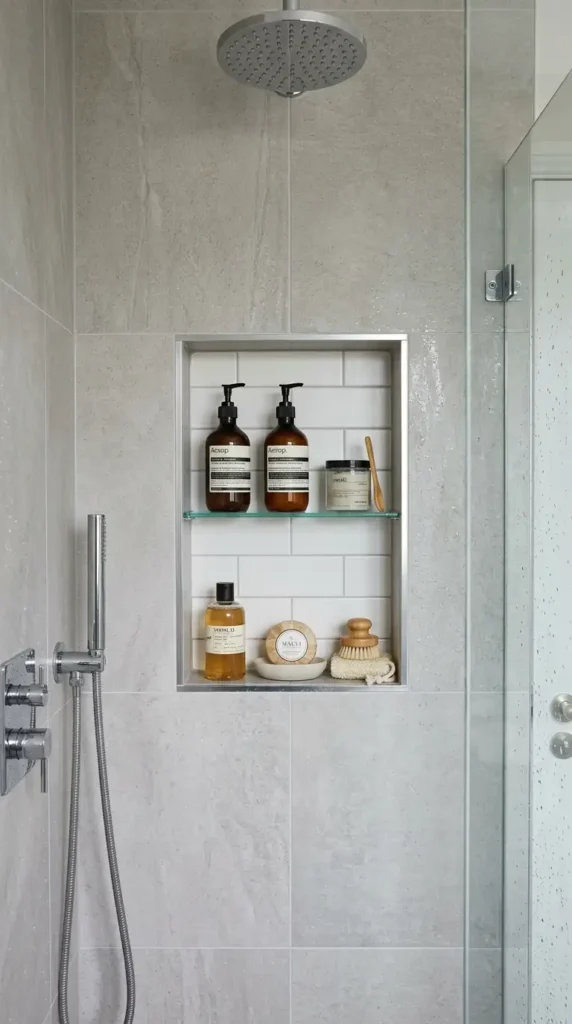
Nothing screams “cramped bathroom” quite like three plastic caddies stacked on top of each other in the shower. A built-in shelf niche recessed into the wall keeps your shampoo and soap organized without eating into shower space. It looks cleaner, and it functions better.
- No more rusty caddy hooks
- No more clutter on the tub ledge
- A streamlined, spa-like appearance
15. Choose Furniture With Legs
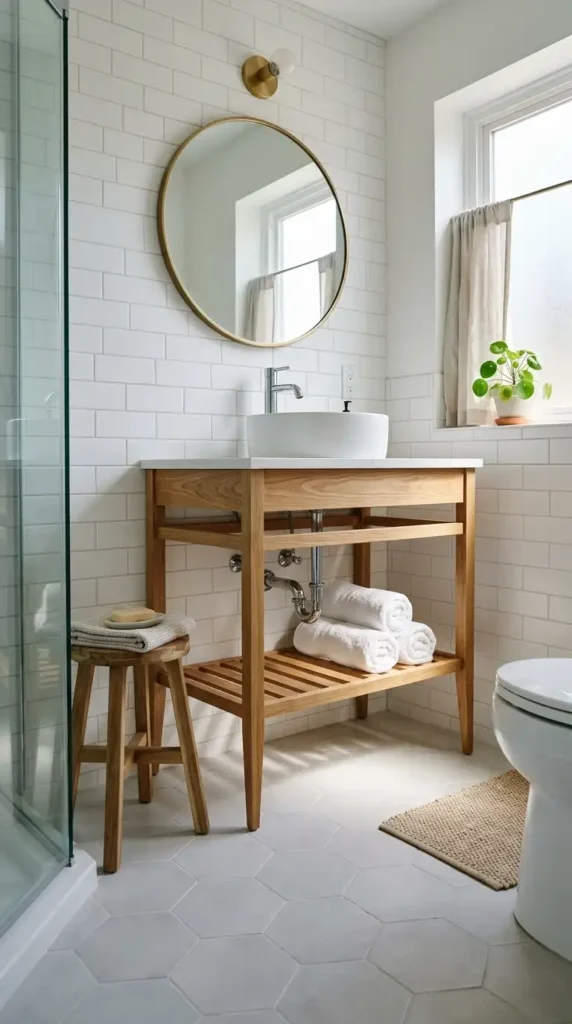
Furniture that sits flush on the floor blocks your view of the ground, making the room feel more solid and closed in. Pieces with visible legs—like a small stool or an open-frame vanity—let light and sightlines pass underneath. You see more floor, the room feels lighter.
16. Keep the Countertop Clear
This one’s free, and IMO it’s the most underrated tip on this list. Every bottle, tube, and gadget on your counter adds visual clutter, and clutter always makes a small space feel smaller. Store daily essentials in a drawer and keep just one or two items out 🙂
Trust me, a clear counter does more for the “feels bigger” effect than half the paid renovations on this list.
Final Thoughts
A tiny bathroom doesn’t have to feel like a broom closet. With the right combination of color, light, storage, and a few smart layout swaps, you can make even the smallest space feel open and functional. You don’t need a bigger bathroom—you need a smarter one.
Start with the free changes first: clear your counter, brighten your palette, and rethink your storage. Once you see the difference those small shifts make, you might just get hooked on optimizing every square inch of your home. Your tiny bathroom is about to become the room you’re actually proud to show guests.